
Avior by Acube
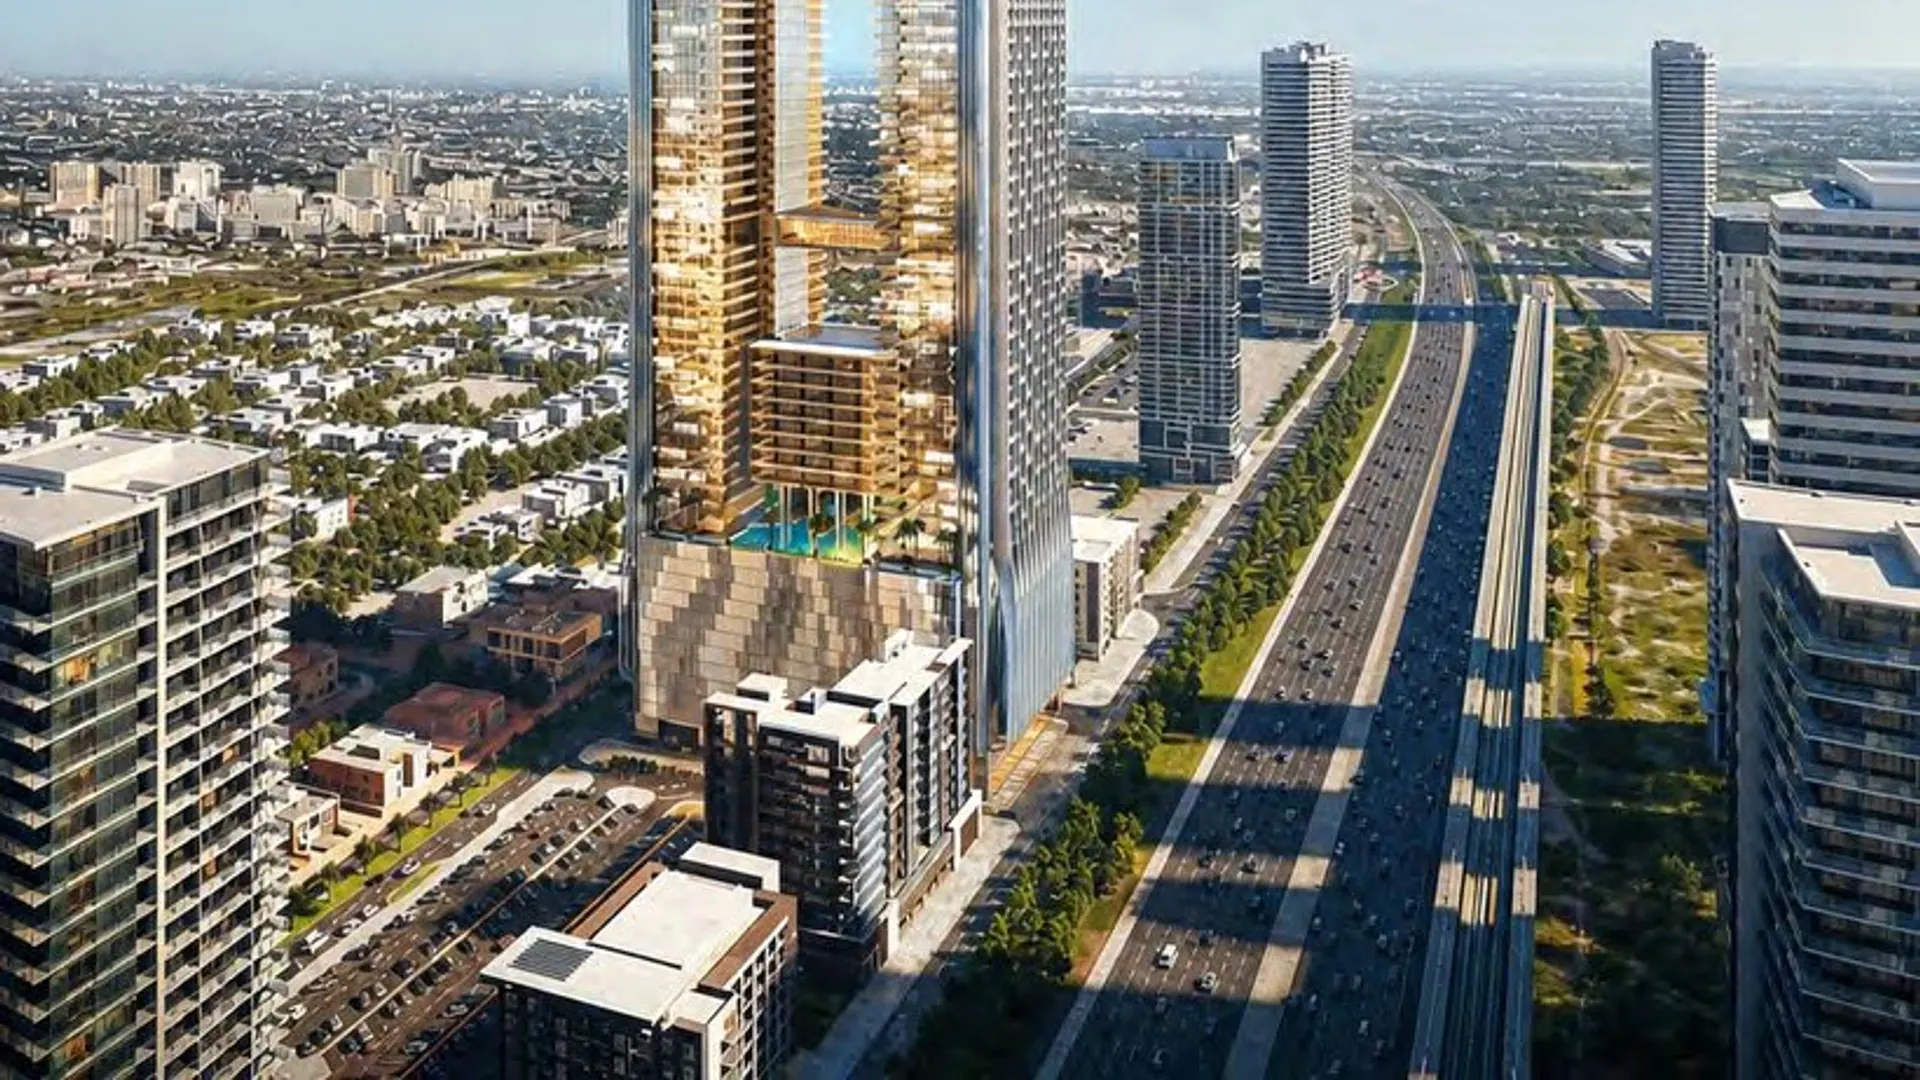
Avior by Acube is a 90-level mixed-use development of two linked towers by Acube Developments on Sheikh Zayed Road in Al Wasl, Dubai, facing Burj Khalifa. It offers one to five-bedroom residences, Crown Duplexes and Signature Sky Villas, with more than 100 amenities on dedicated floors.
Units & sizes
Duplex
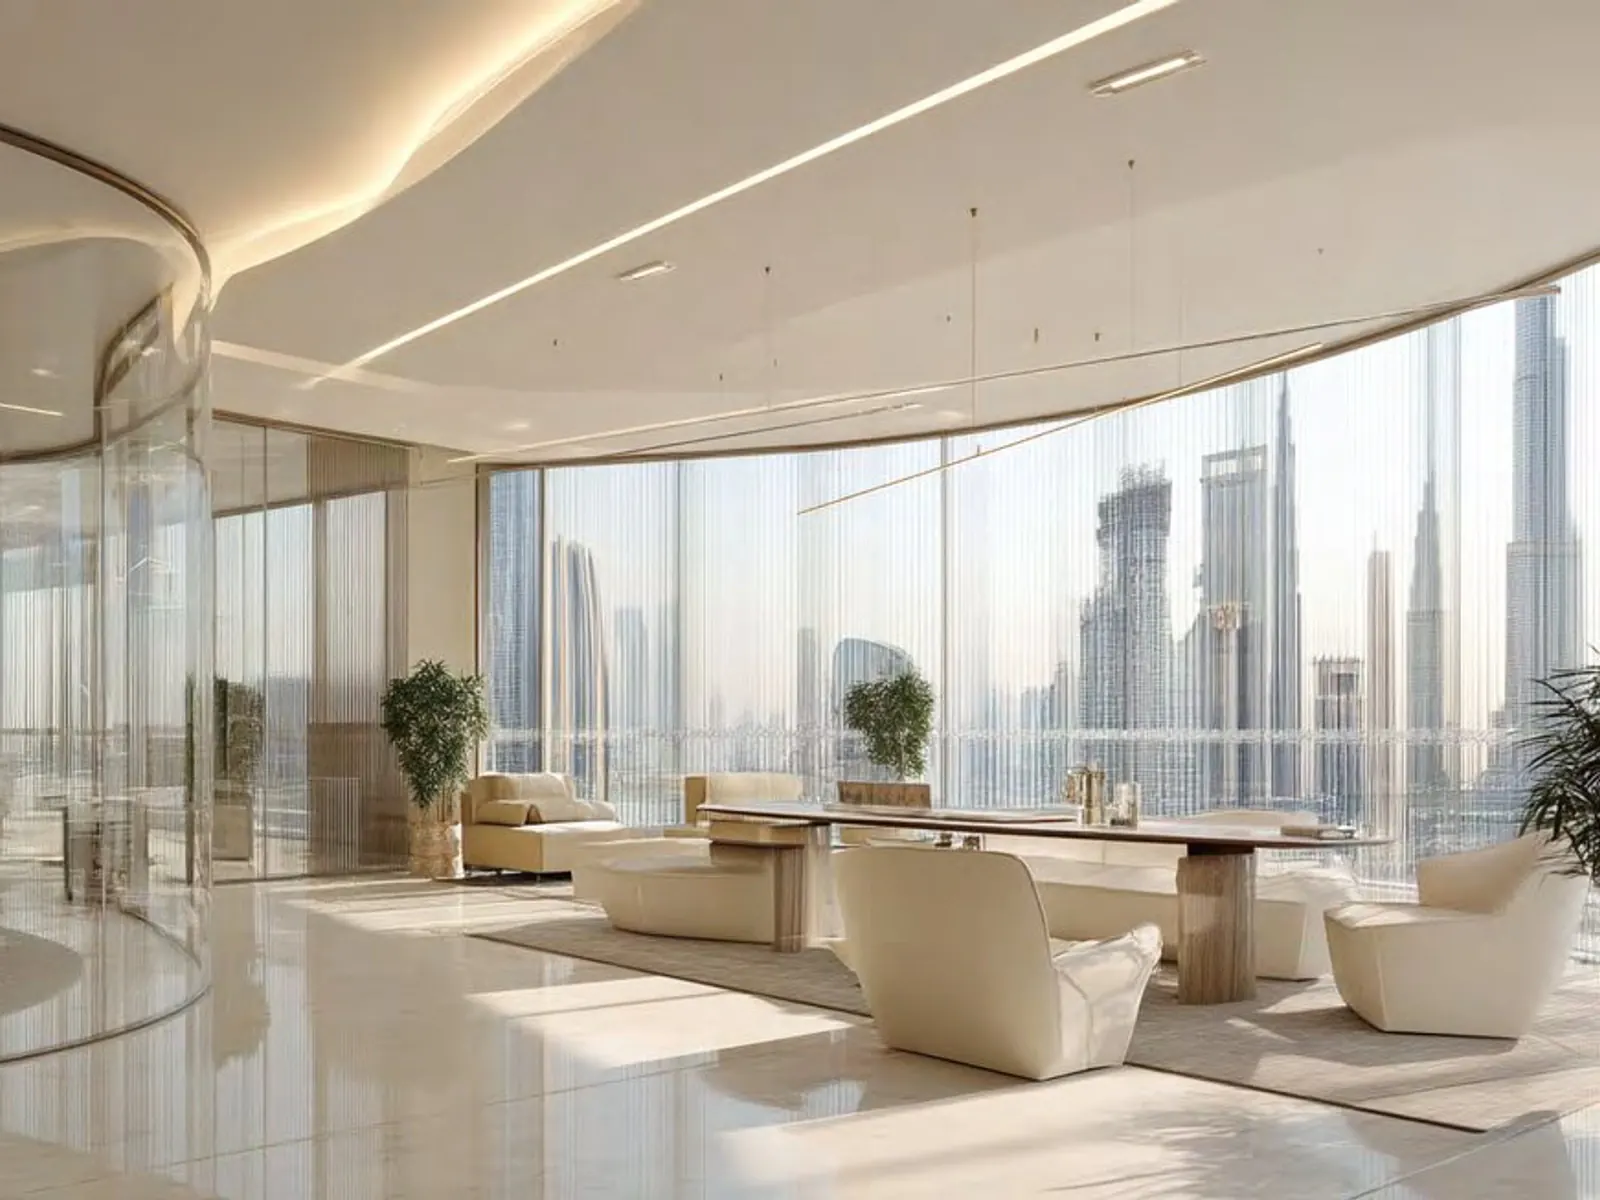
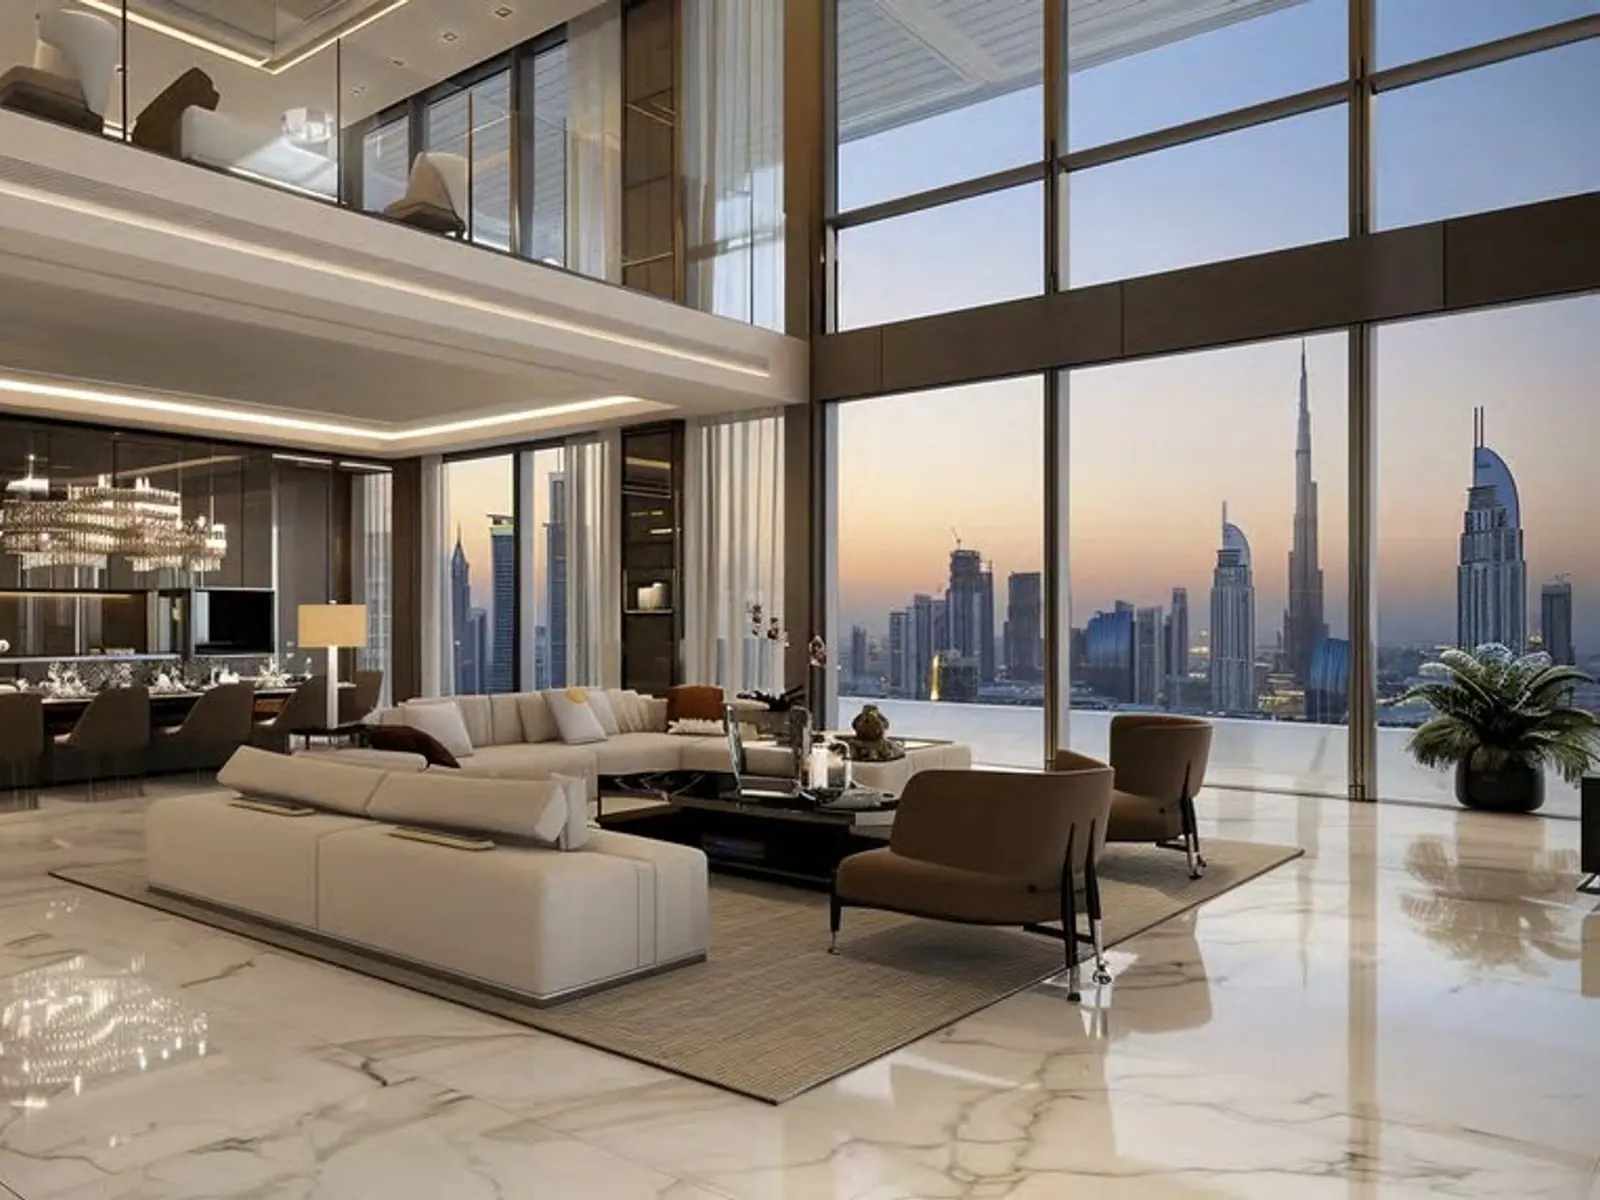
Signature Sky Villas, levels 85 to 88: double-height lounges, private terraces and pools
Facilities
About the project
Avior by Acube, two towers and a star
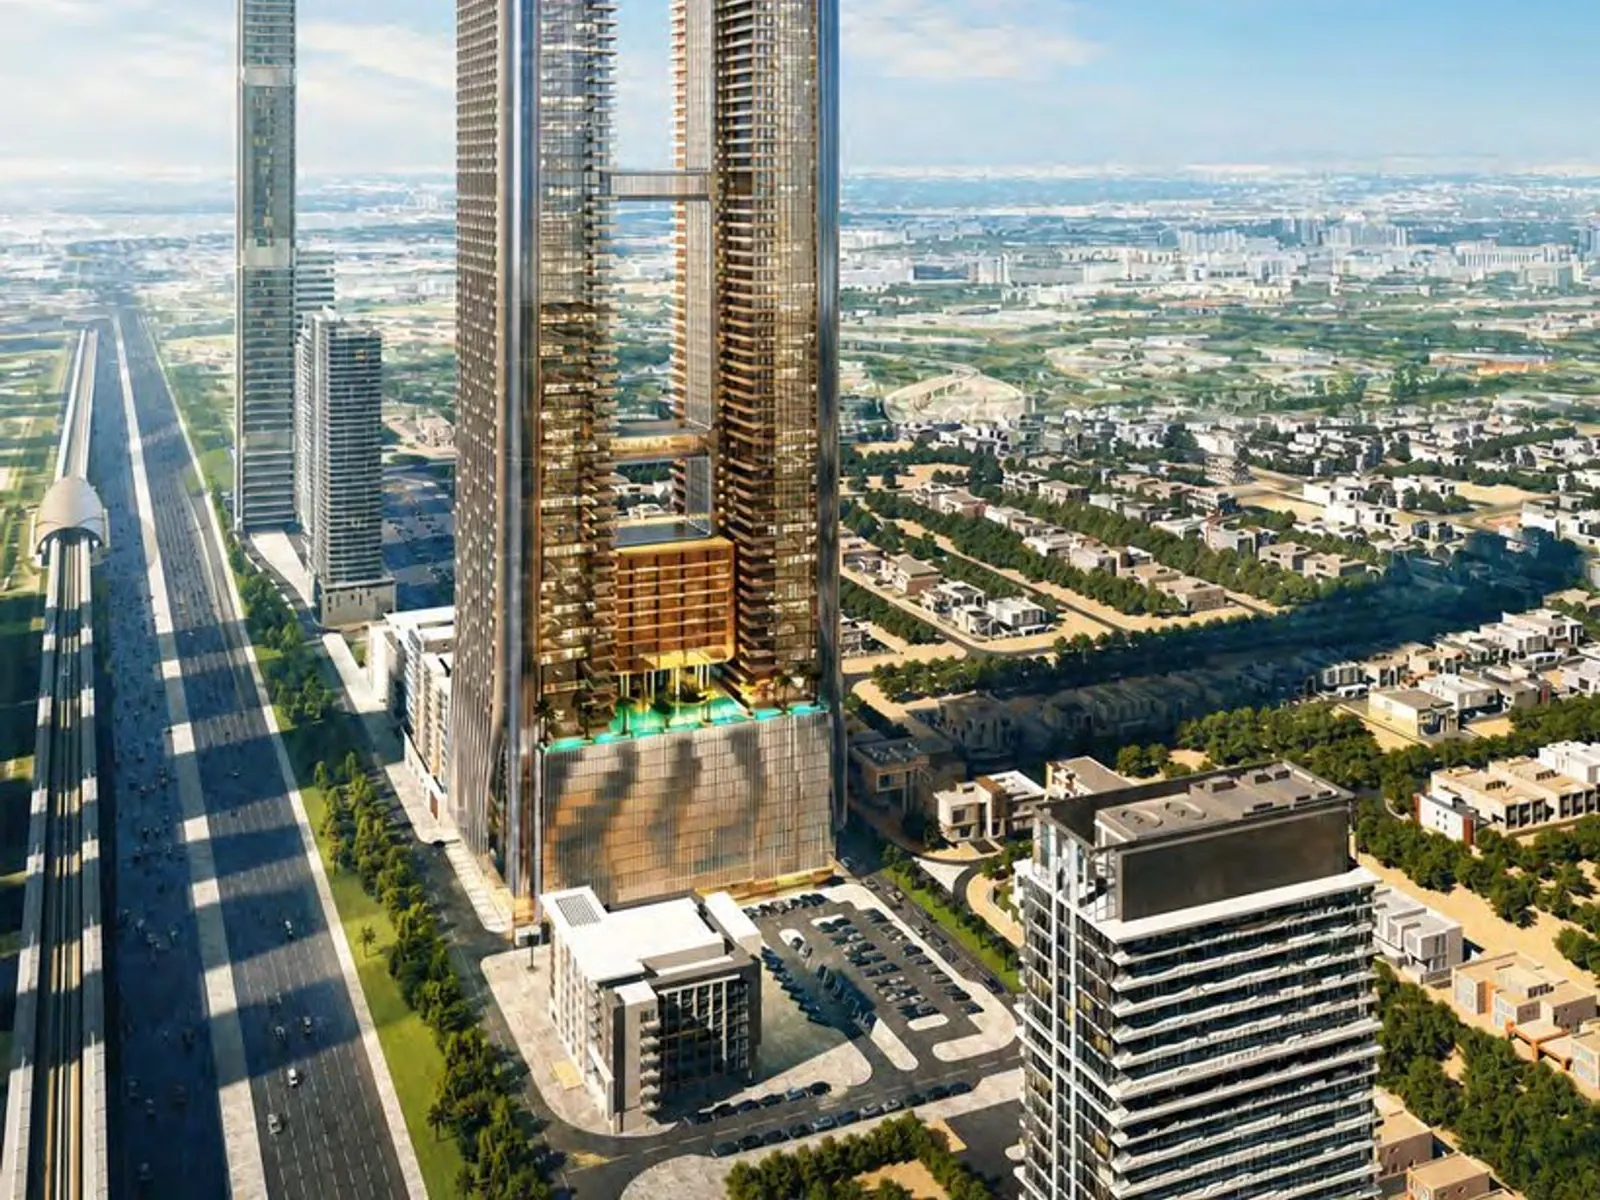
Avior by Acube is named after a binary star in the southern constellation of Carina, and the building follows the idea: two towers rising side by side, joined at several heights. Between them, large structural breakaways open the towers to the sky, and each break holds a whole floor of amenities instead of empty space.
Arrival is planned as an event in itself, with several entrances, private arrival halls, a car service at the door and glass panoramic lifts that show the city as residents rise.
On Sheikh Zayed Road, facing Burj Khalifa
The towers stand on Sheikh Zayed Road with Al Albaany Street behind them. One side faces Burj Khalifa and the Downtown skyline; the other looks over Jumeirah towards the sea. The Burj Khalifa/Dubai Mall and Business Bay metro stations are both close, and the business districts along the road are a short trip.
A building arranged by levels
The lowest floors are for shops and dining, with ten levels of podium parking above three basements. Eleven office floors follow, held back from sale for now. Homes begin at level 23:
- Lumina Residences, levels 23 to 50
- Solara Residences, levels 51 to 76, and Solara Luxe at 77 to 79
- The Crown Duplexes, levels 80 to 83
- Signature Sky Villas, levels 85 to 88, each with a double-height lounge and a planted terrace with its own pool
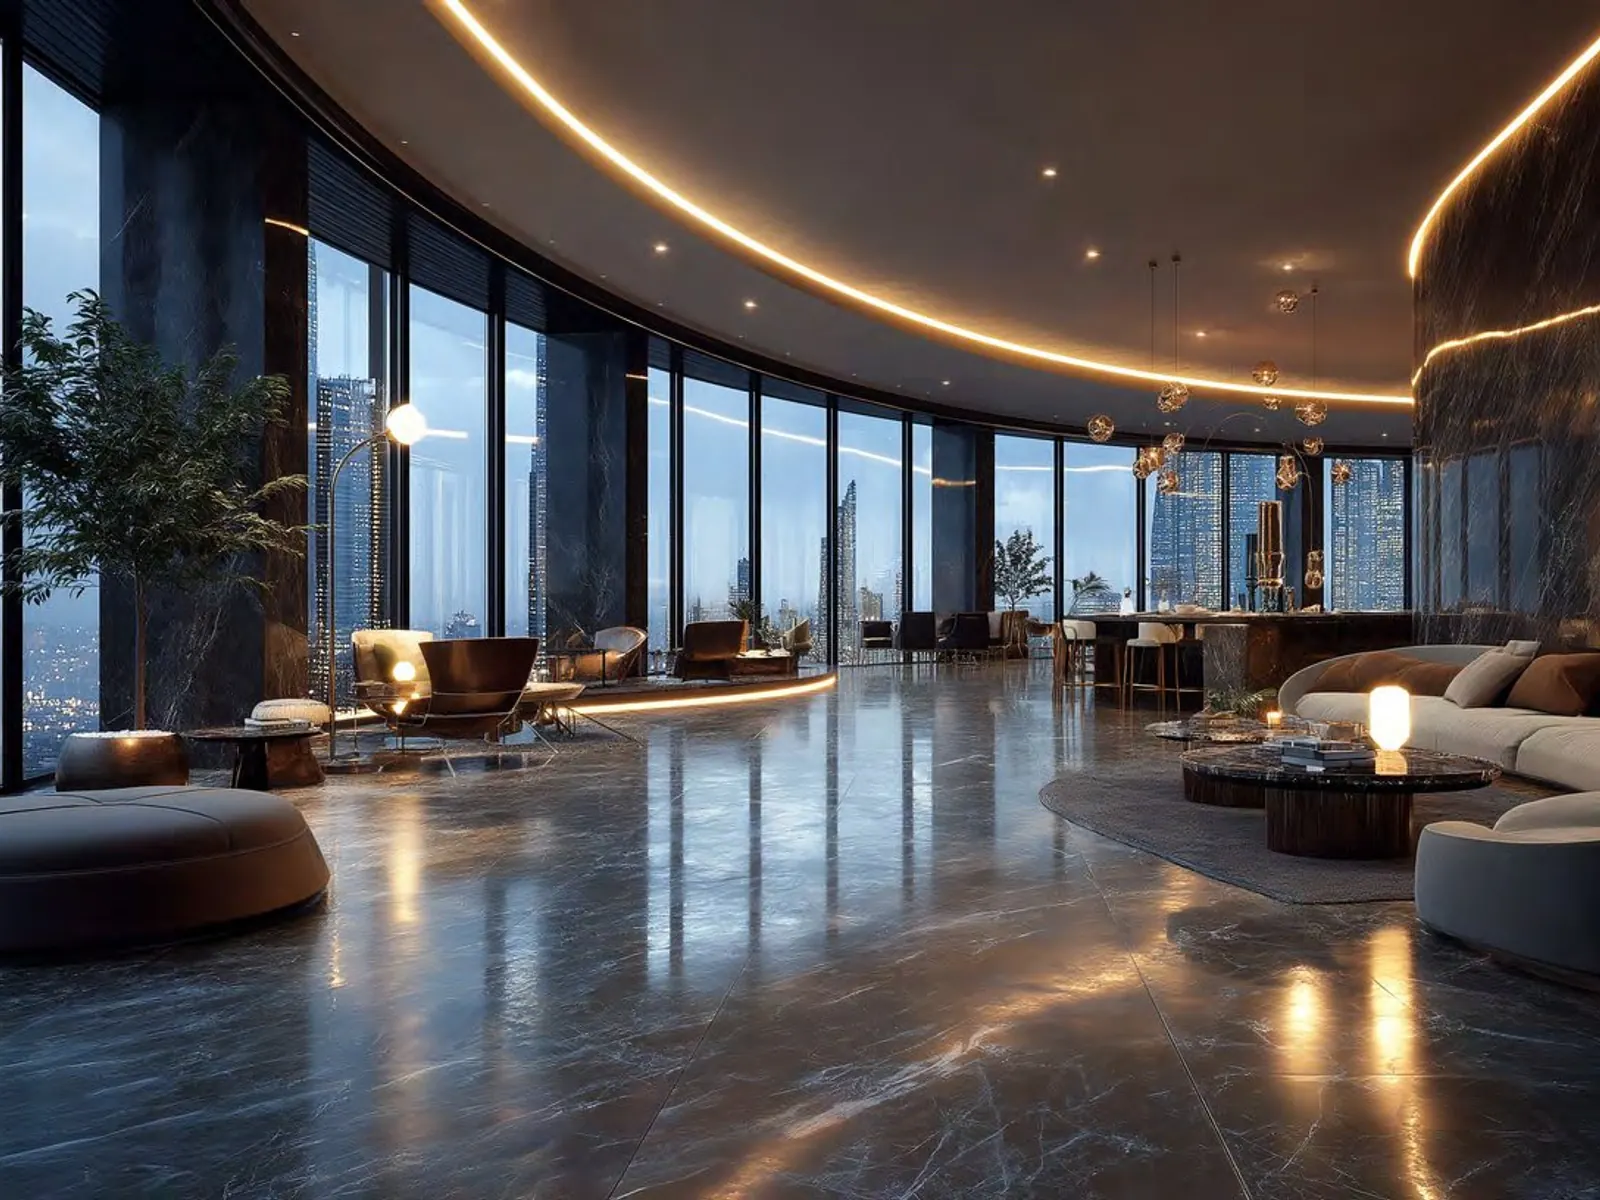
Apartments range from one to five bedrooms, several with a duplex option. They come with smart home systems, branded kitchen appliances, sintered stone counters and European sanitary ware. The top two levels hold Zanza, the residents' clubhouse.
Amenity floors between the towers
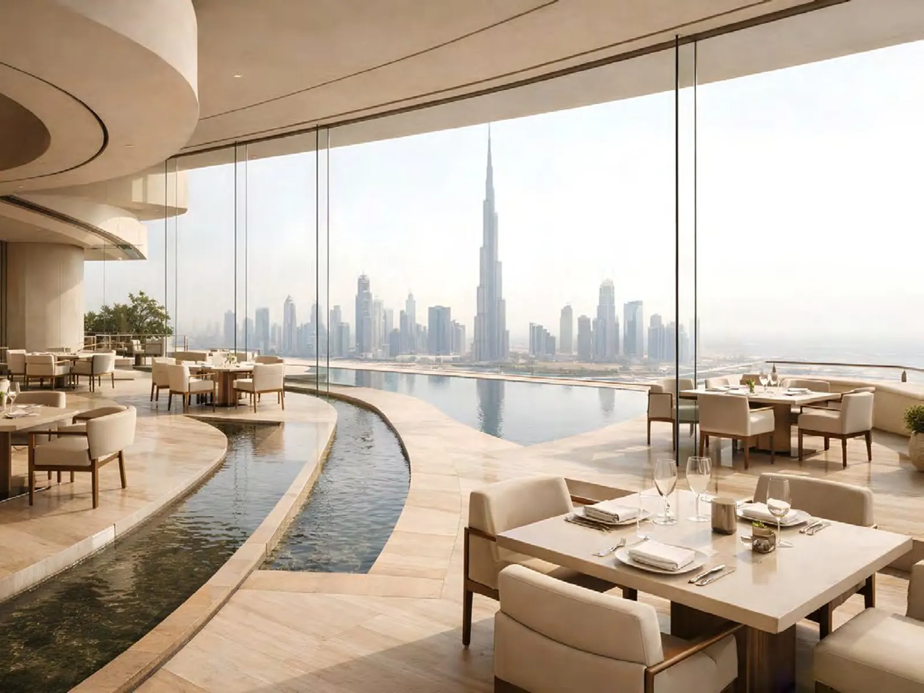
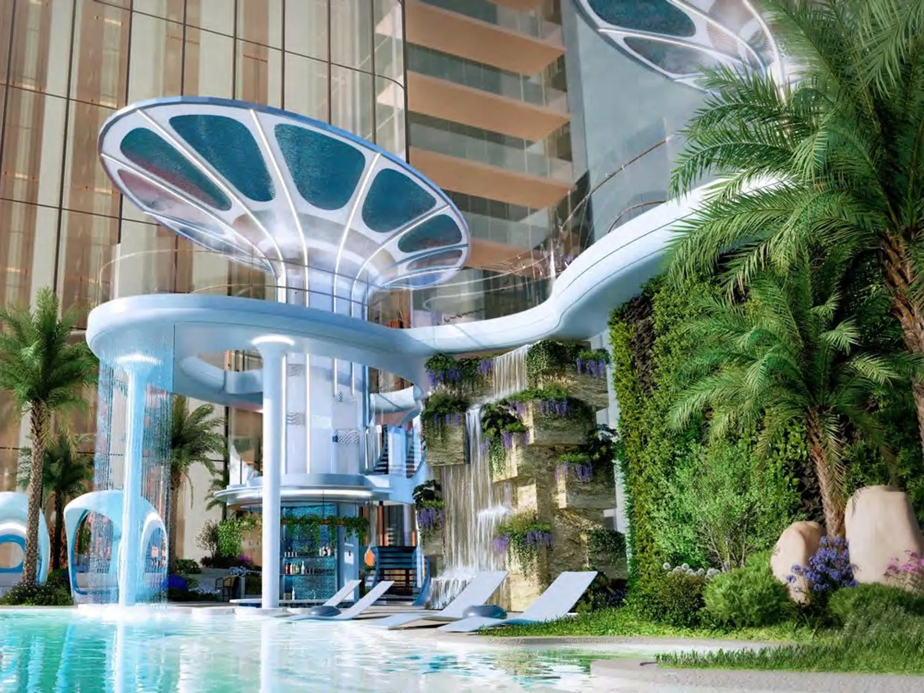
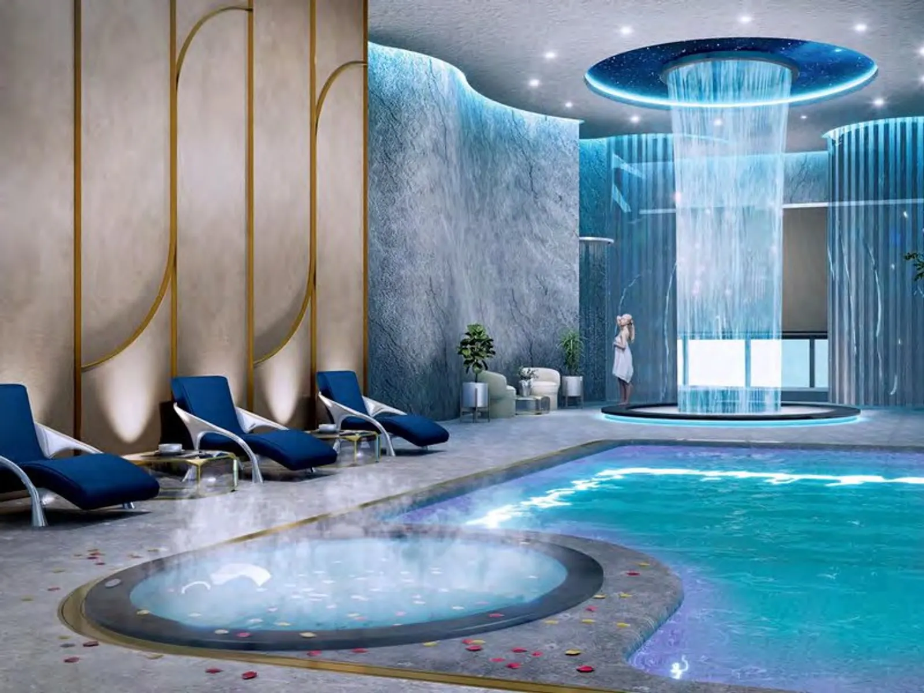
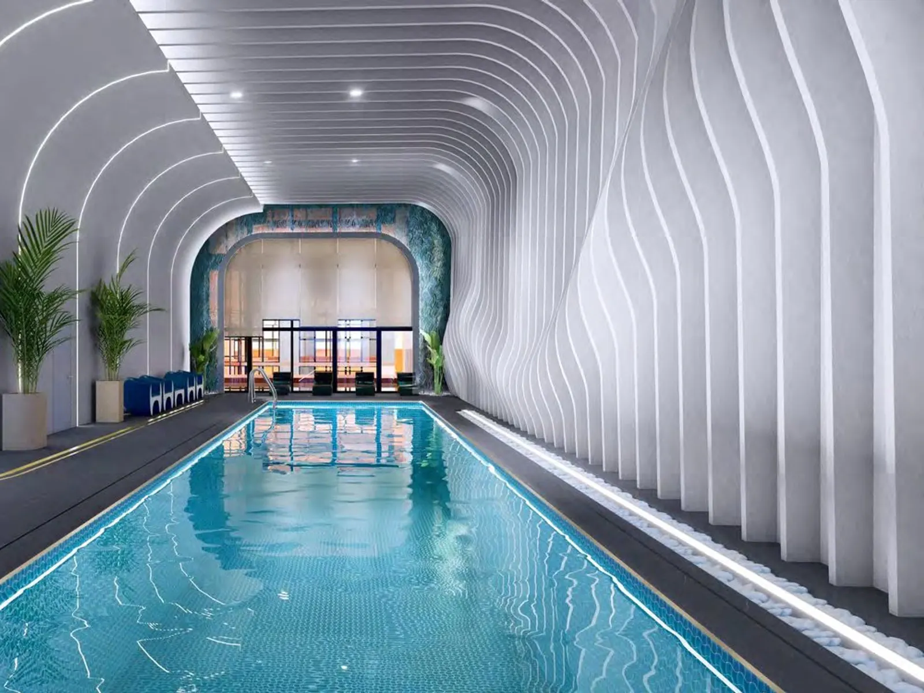
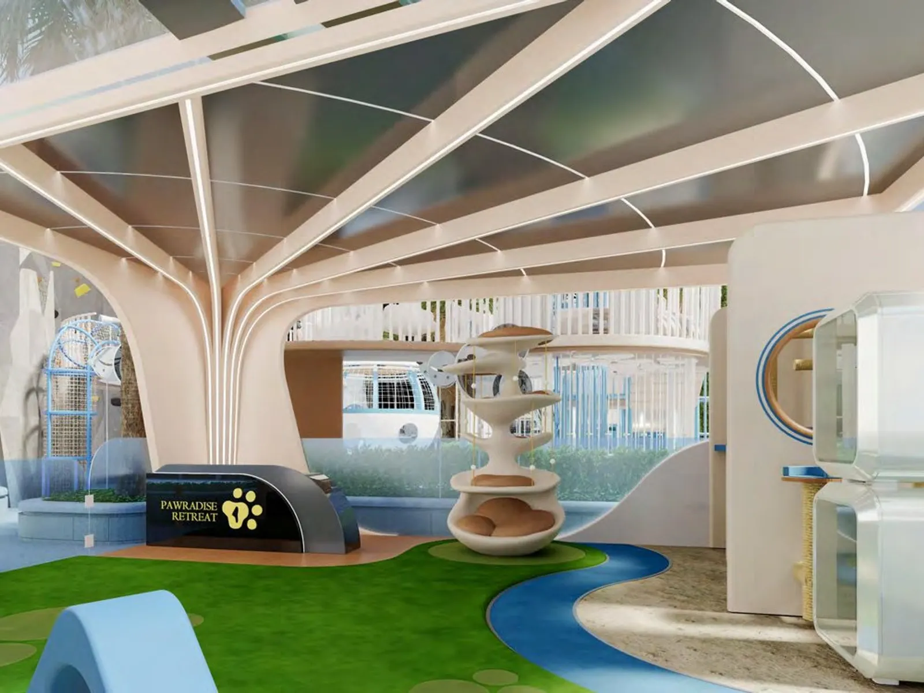
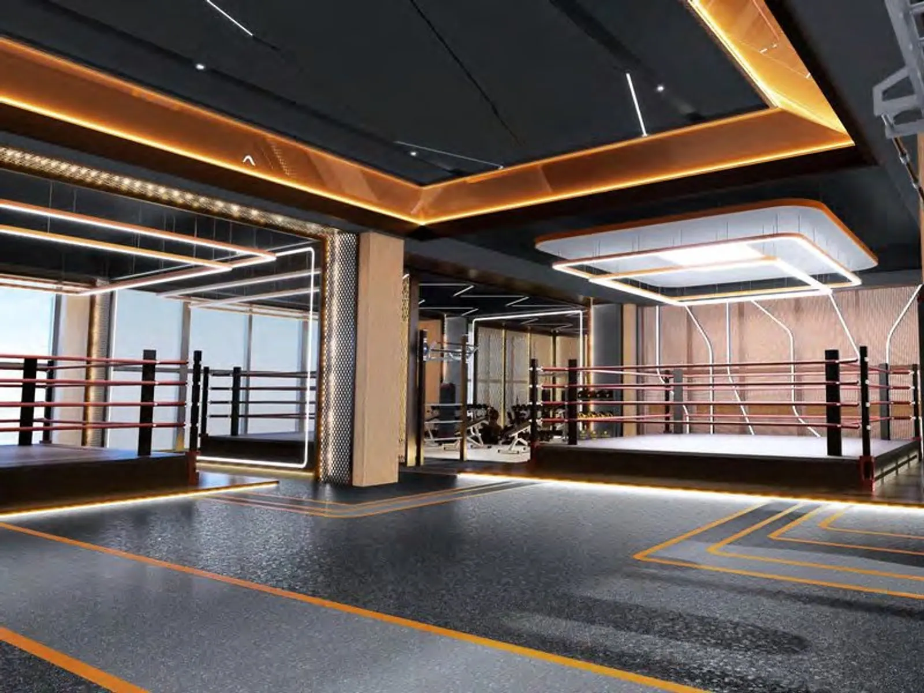
Each breakaway is a themed deck. La Serena on level 28 is the water floor, with a surf simulator among its pools. The Arena on level 46 covers sport, from padel to climbing. Ciel Privé on level 64 is the private fitness and wellness floor, and Zanza at the top adds an infinity pool facing Burj Khalifa and an observatory sky bridge. A concierge team handles events, travel, shopping and paperwork.
Buying and the developer
The investor deck and floor plans of Avior by Acube are marked preliminary and give no completion date or payment plan, so MAB Develop's team can ask Acube for the current release, the plans and the terms. Acube Developments has handed over its first project, Adhara Star in Arjan, and has since launched Electra in Jumeirah Village Circle and Vega in Dubai Sports City.
Gallery
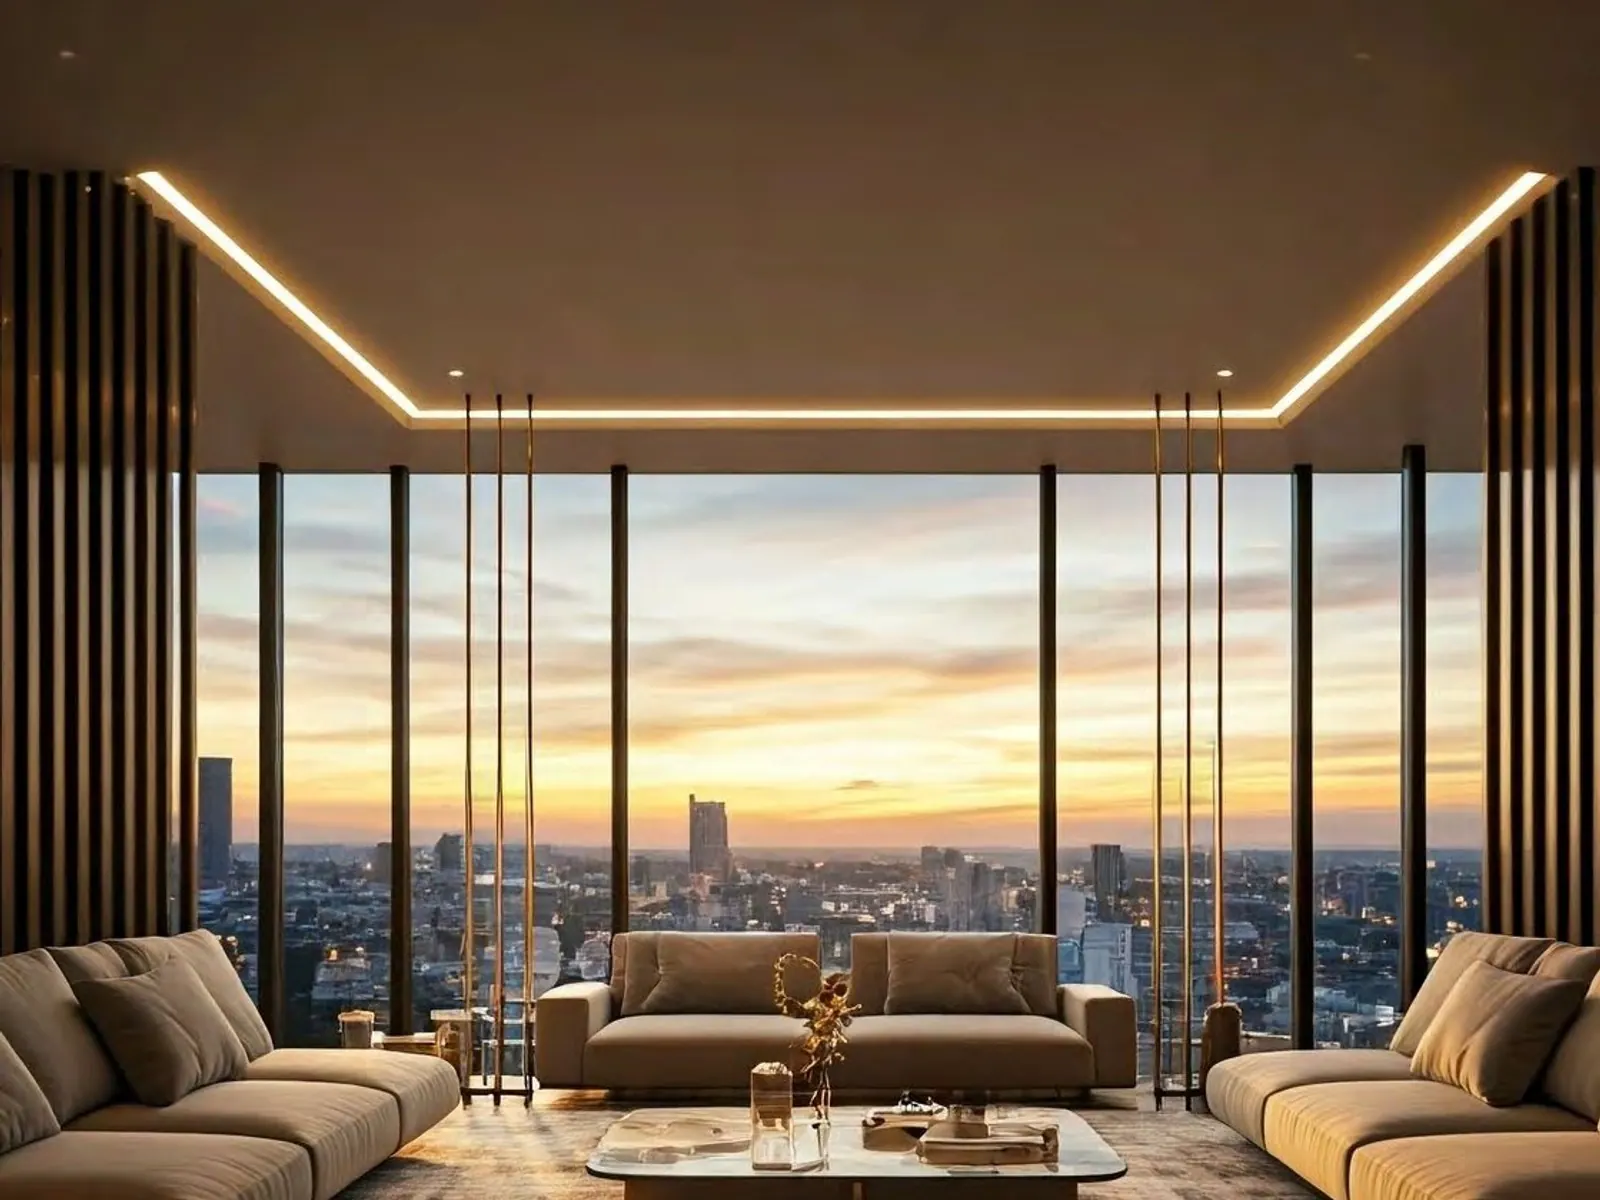
Frequently asked
Where is Avior by Acube located?
Avior by Acube stands on Sheikh Zayed Road in Al Wasl, Dubai, with Al Albaany Street behind it. Its towers face Burj Khalifa and the Downtown Dubai skyline on one side and Jumeirah and the sea on the other. The Burj Khalifa/Dubai Mall and Business Bay metro stations are nearby.
Who is the developer of Avior by Acube?
Avior by Acube is developed by Acube Developments, a Dubai developer based in Barsha Heights that names its projects after stars. Acube has handed over Adhara Star in Arjan and launched Electra in Jumeirah Village Circle and Vega in Dubai Sports City. MAB Develop can request the investor deck and floor plans from the developer.
What unit types are available at Avior by Acube?
Avior by Acube offers one, two, three, four and five-bedroom residences, with a duplex option on several types, across the Lumina and Solara collections. Higher up are The Crown Duplexes on levels 80 to 83 and the Signature Sky Villas on levels 85 to 88, duplexes with double-height lounges, terraces and private pools.
How tall is Avior by Acube and what is inside?
Avior by Acube rises to level 90 over three basements. It holds retail on the ground and upper ground floors, podium parking on levels 1 to 10, eleven office floors from level 12 to 22 that are not yet on sale, residences from level 23, amenity floors at levels 28, 46 and 64, and the Zanza clubhouse at levels 89 and 90.
When is the handover and what is the payment plan for Avior by Acube?
The investor deck and floor plans of Avior by Acube are marked preliminary and give neither a completion date nor a payment plan, and the project is not yet listed on the developer's website. MAB Develop can ask Acube Developments for the release schedule, the payment terms and the latest plans before you commit.
What amenities does Avior by Acube offer?
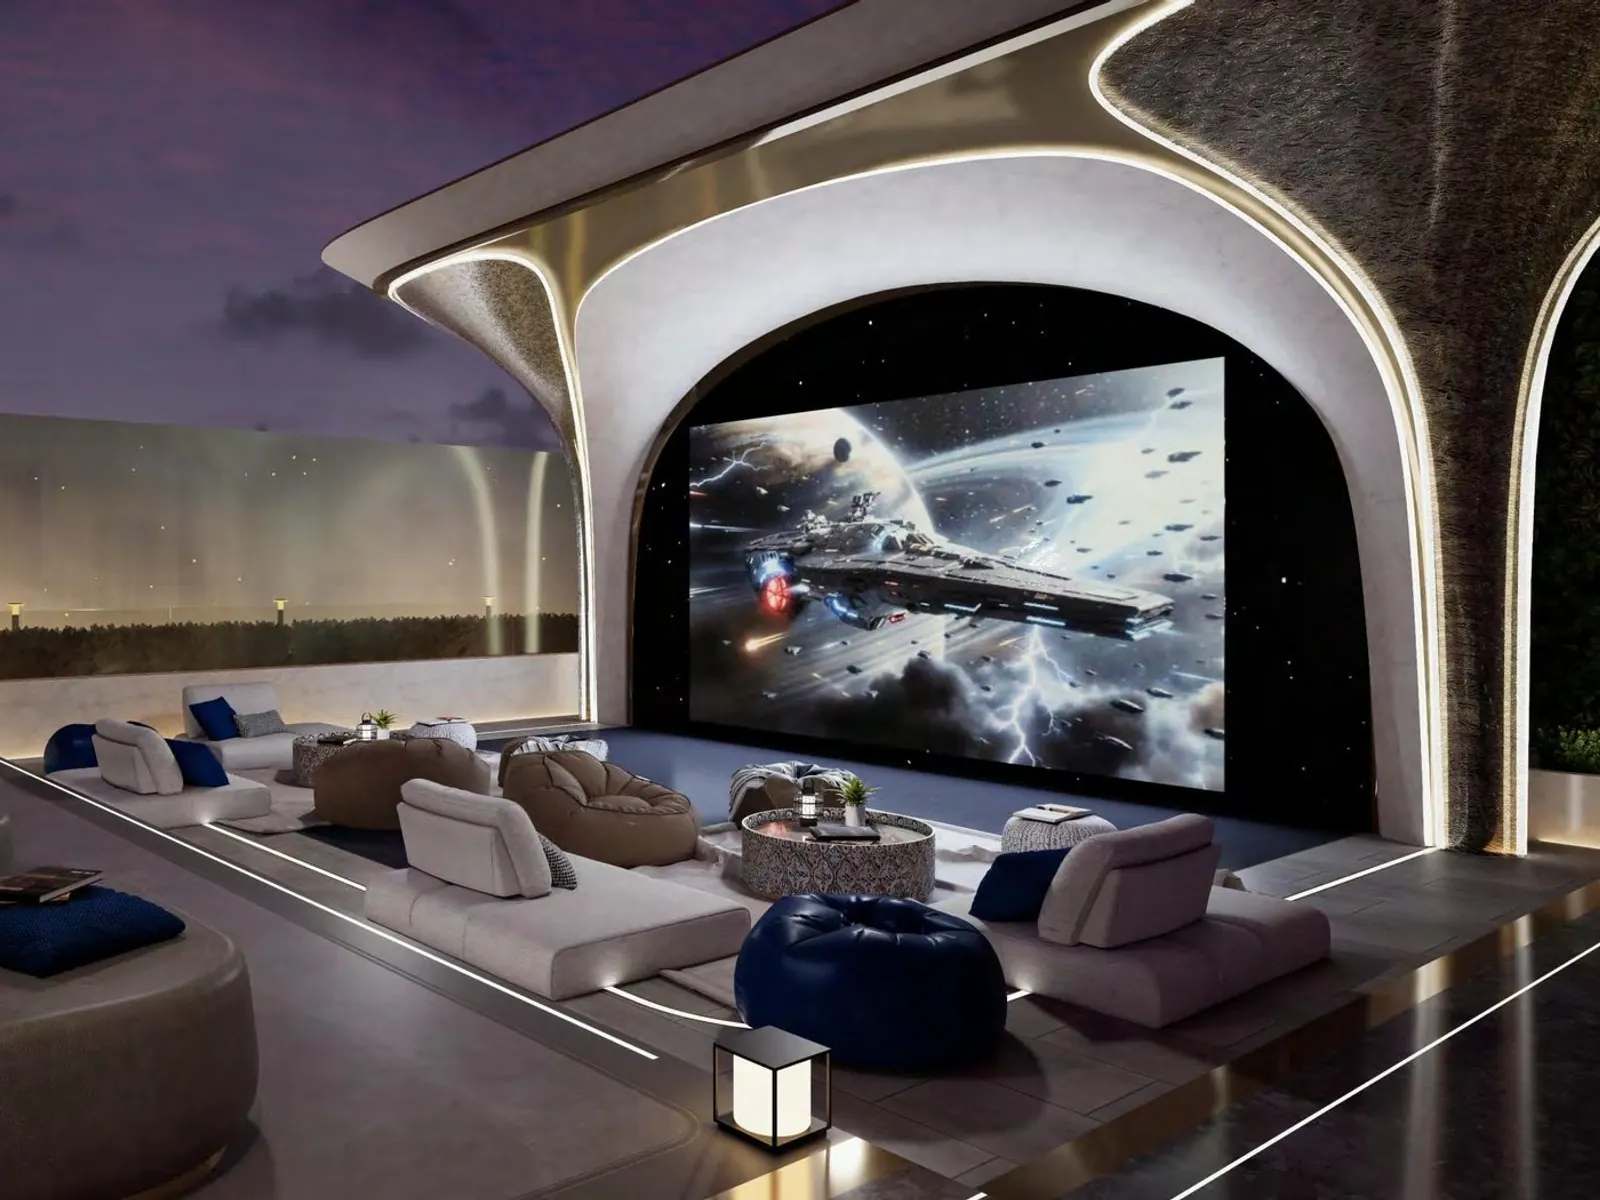
Avior by Acube has more than 100 amenities. La Serena holds a beach infinity pool, surf simulator, lap pool, spas and a pool cinema. The Arena has padel, pickleball, squash, a climbing wall and a trampoline park. Ciel Privé adds boxing, MMA, golf simulators and Pilates, and the Zanza clubhouse has an infinity pool facing Burj Khalifa.
Does Avior by Acube include offices?
Yes. Avior by Acube includes eleven office floors, from level 12 to level 22, spread across both towers, with a Business Deck of meeting rooms, boardrooms, a co-working space, squash courts and a business lounge. The developer says the office floors are currently on hold and will be released for sale at a later date.