
Arancia Yards
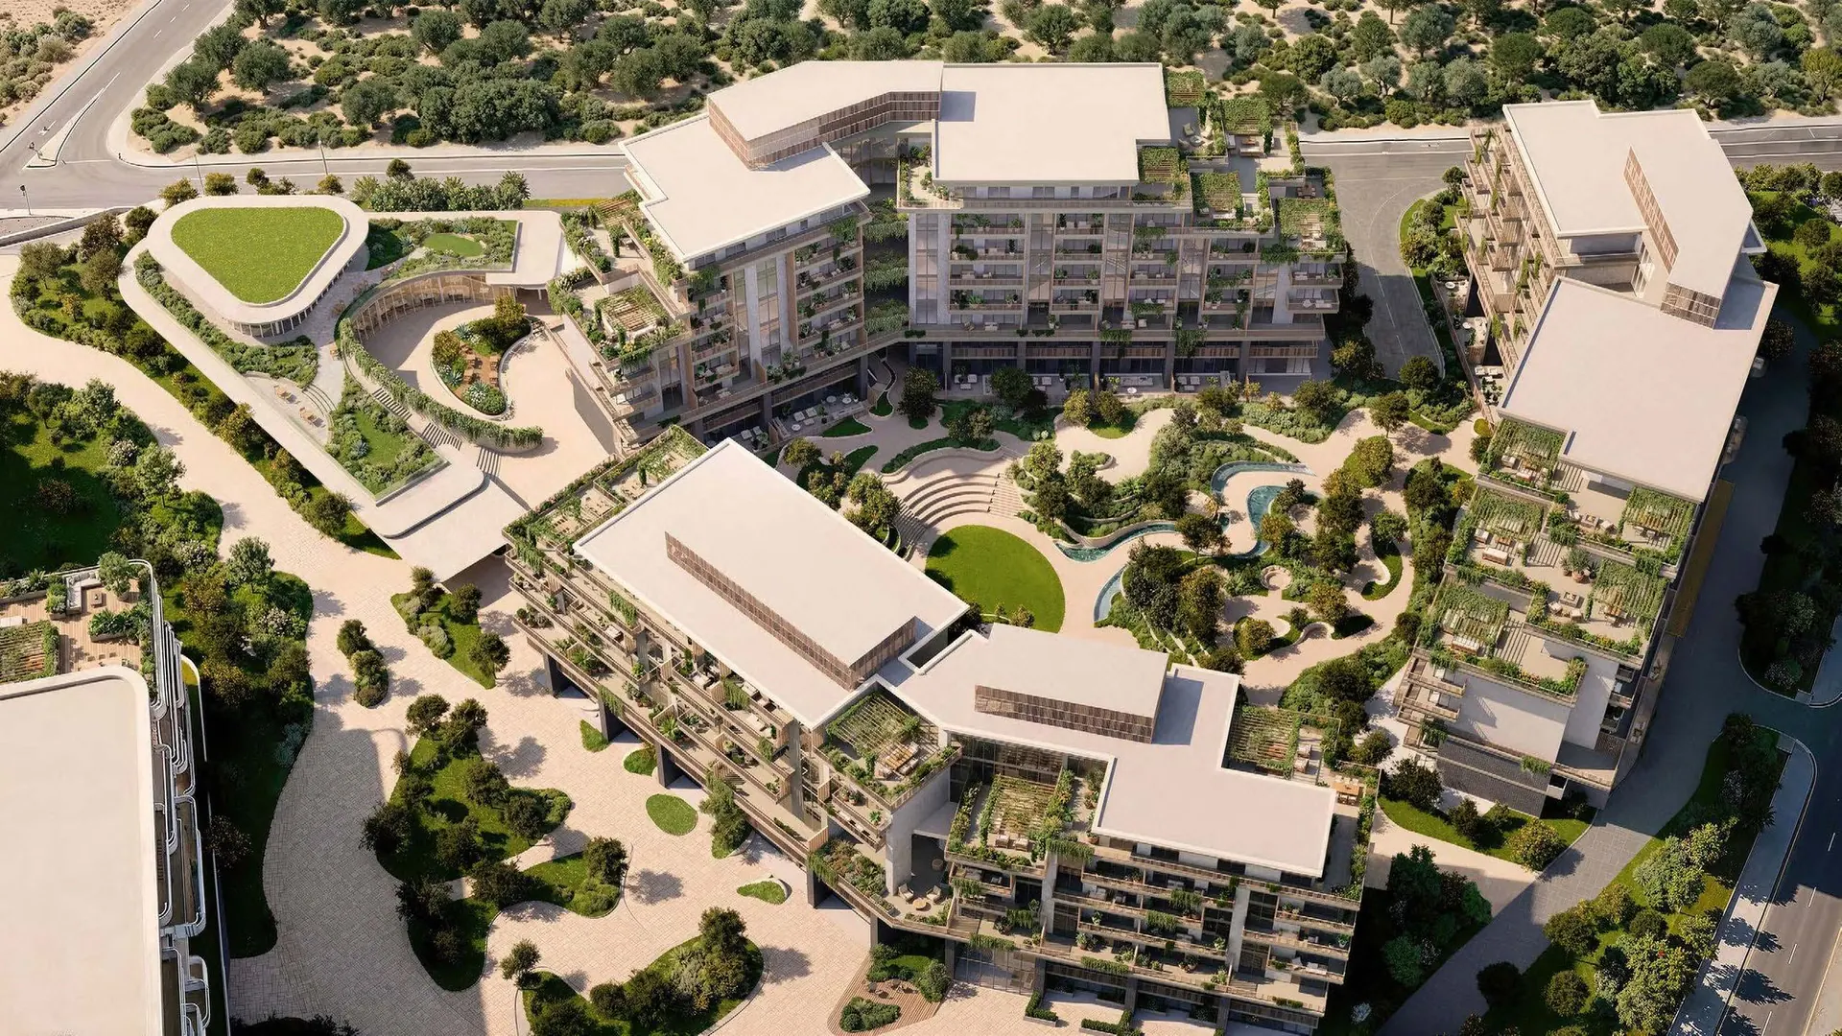
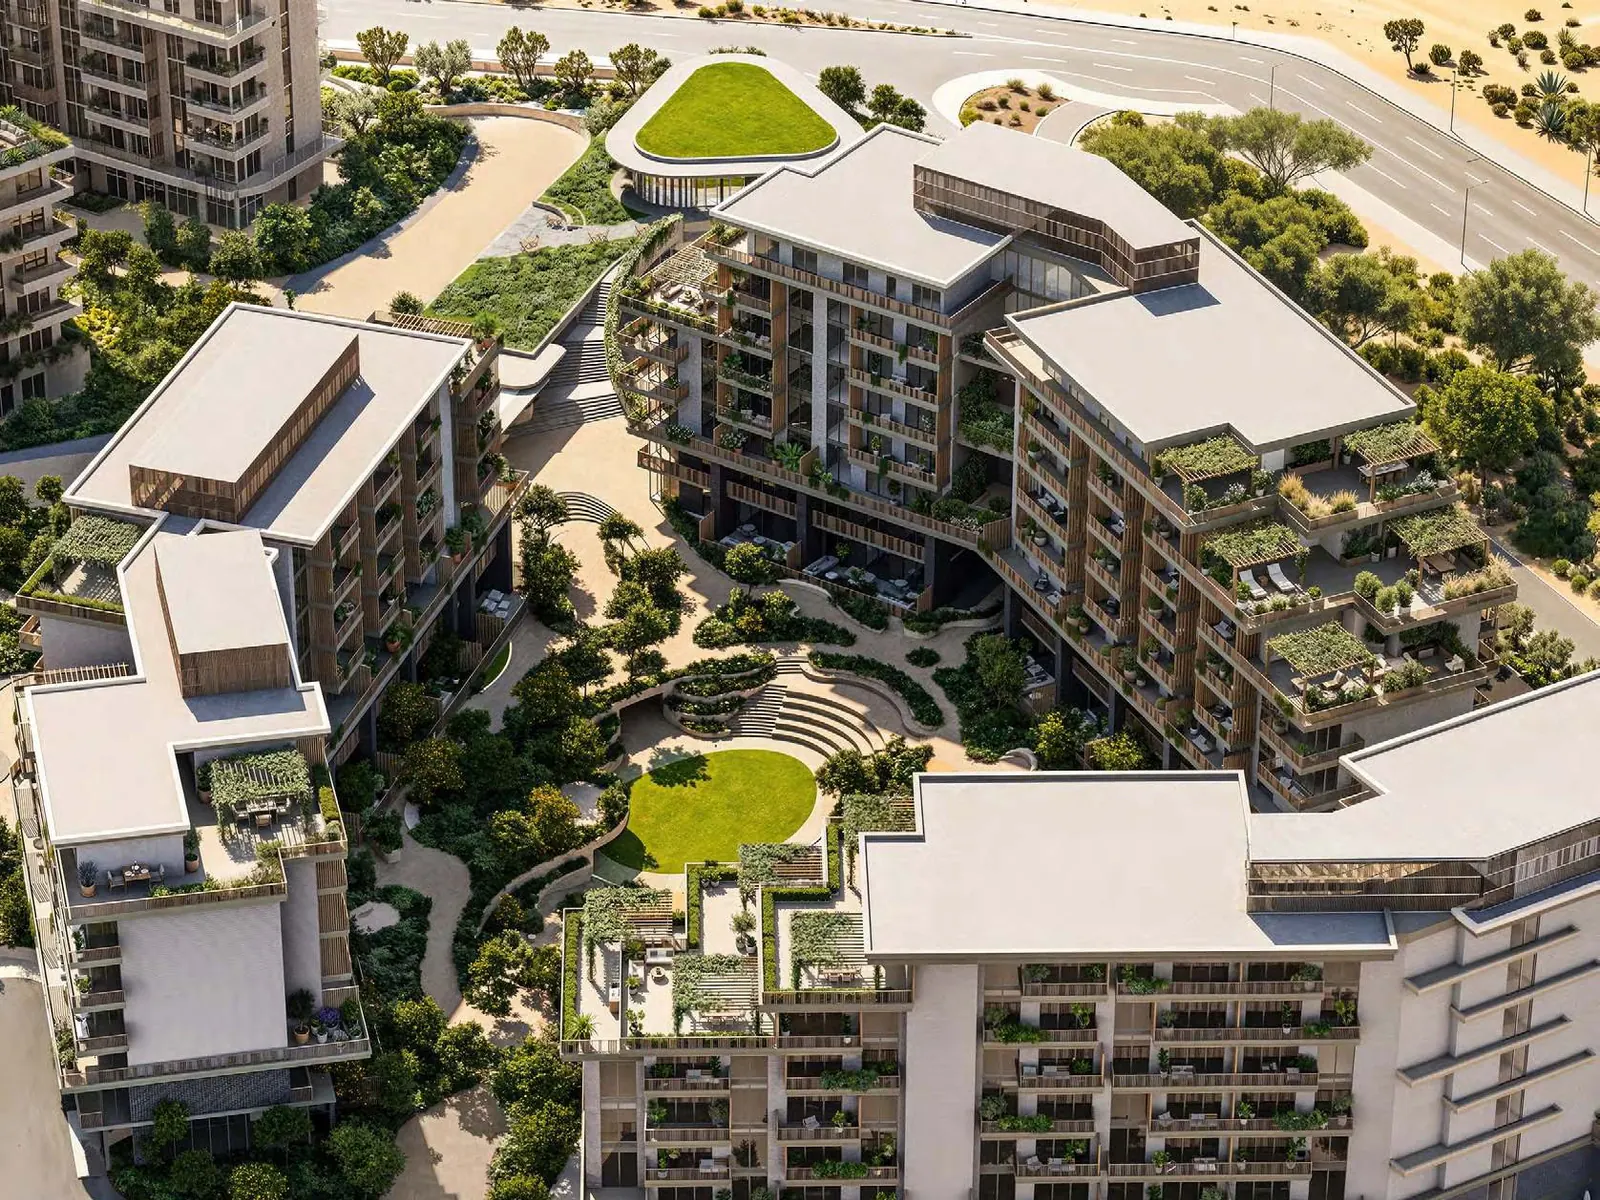
Arancia Yards is the first residential development by Beyond within The Yards, a landscape-first masterplan in City of Arabia, Dubai. Its three low-rise buildings hold one, two and three-bedroom apartments around a central green valley, with lagoon pools, gyms, a spa and a kids' club among the shared amenities.
Units & sizes
Apartment
Building A; total area including the balcony or garden terrace
- Beds
- 1
- Area
- 697 – 1,019 sqft
Apartment
Building A; total area including the balcony or garden terrace
- Beds
- 2
- Area
- 1,057 – 1,538 sqft
Apartment
Building A, top floor; total area including the terrace
- Beds
- 3
- Area
- 1,745 – 1,757 sqft
Nearby
- Global Village 10 min by car
- Downtown Dubai 20 min by car
Facilities
About the project
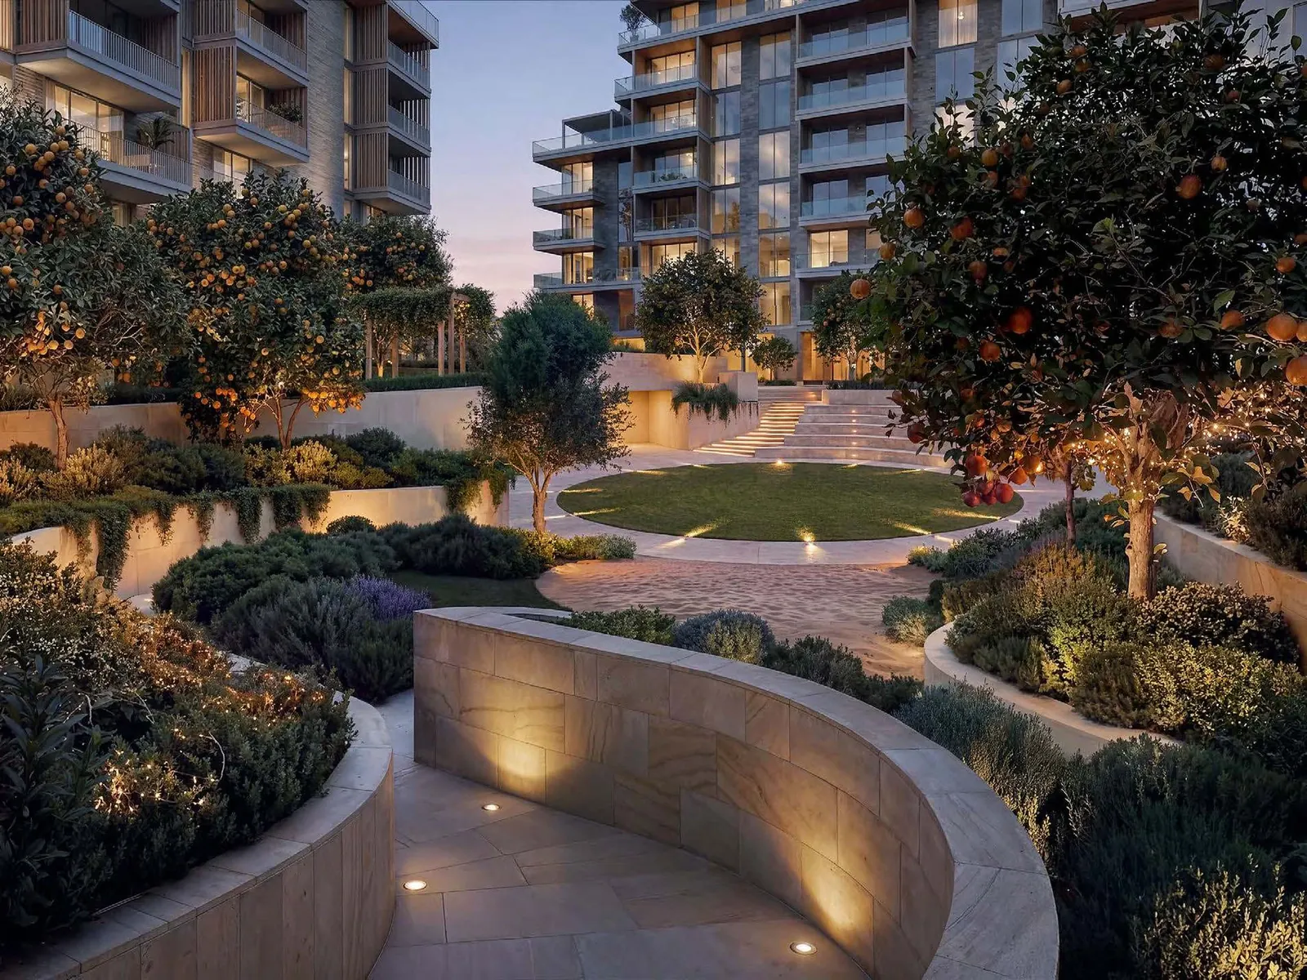
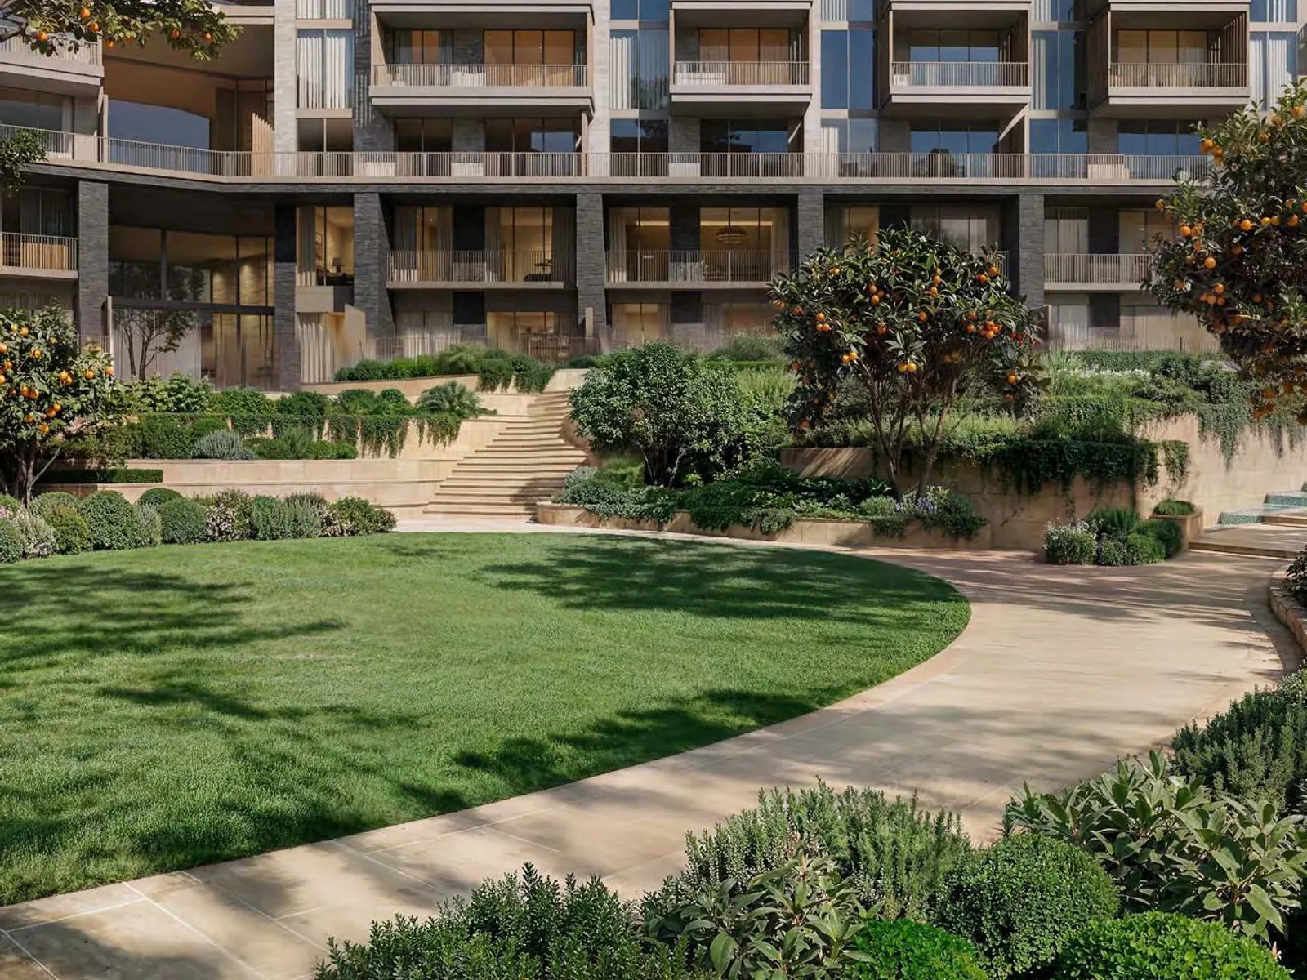
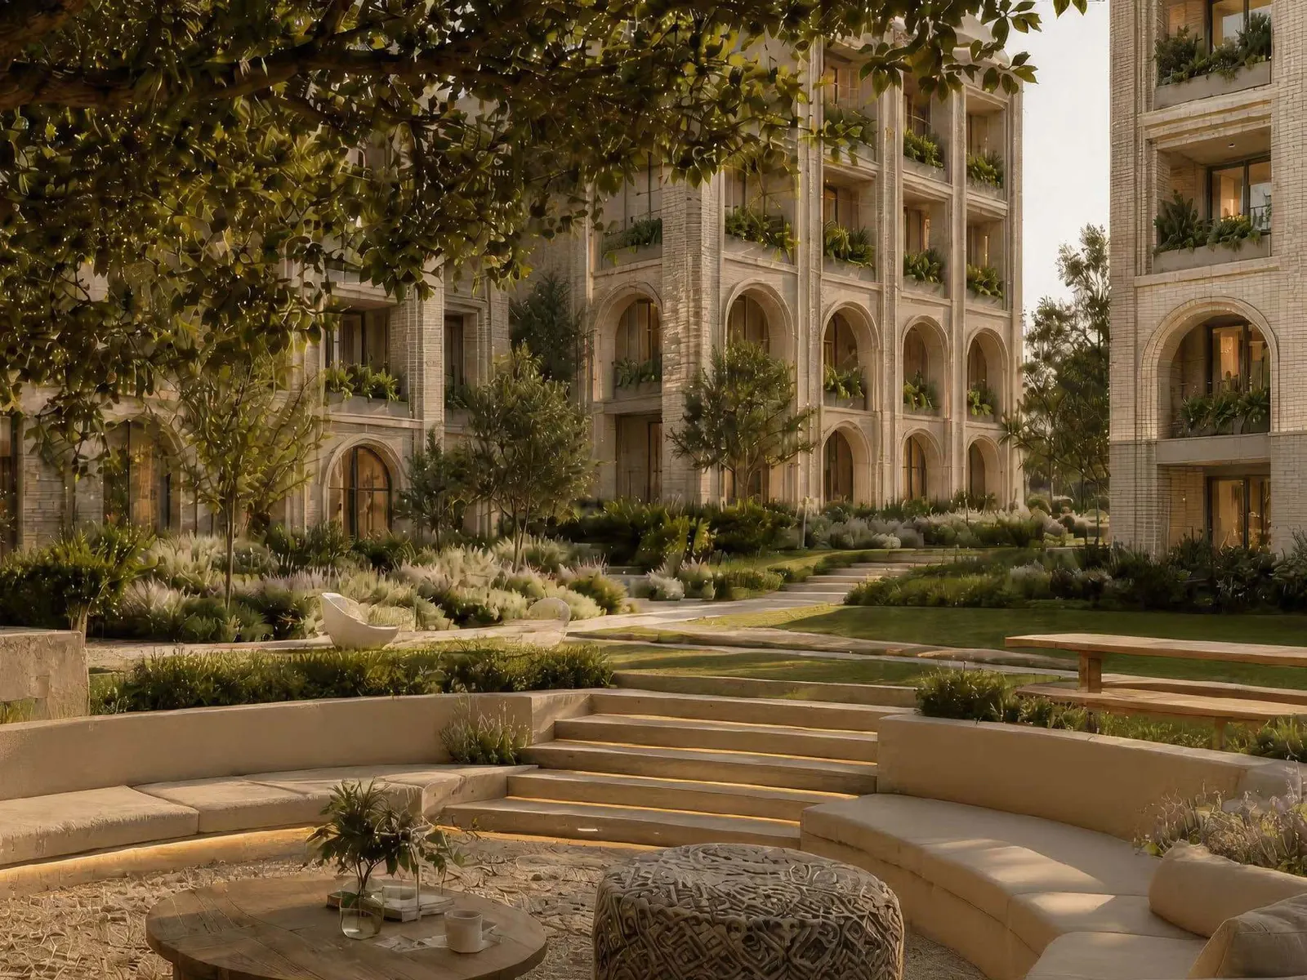
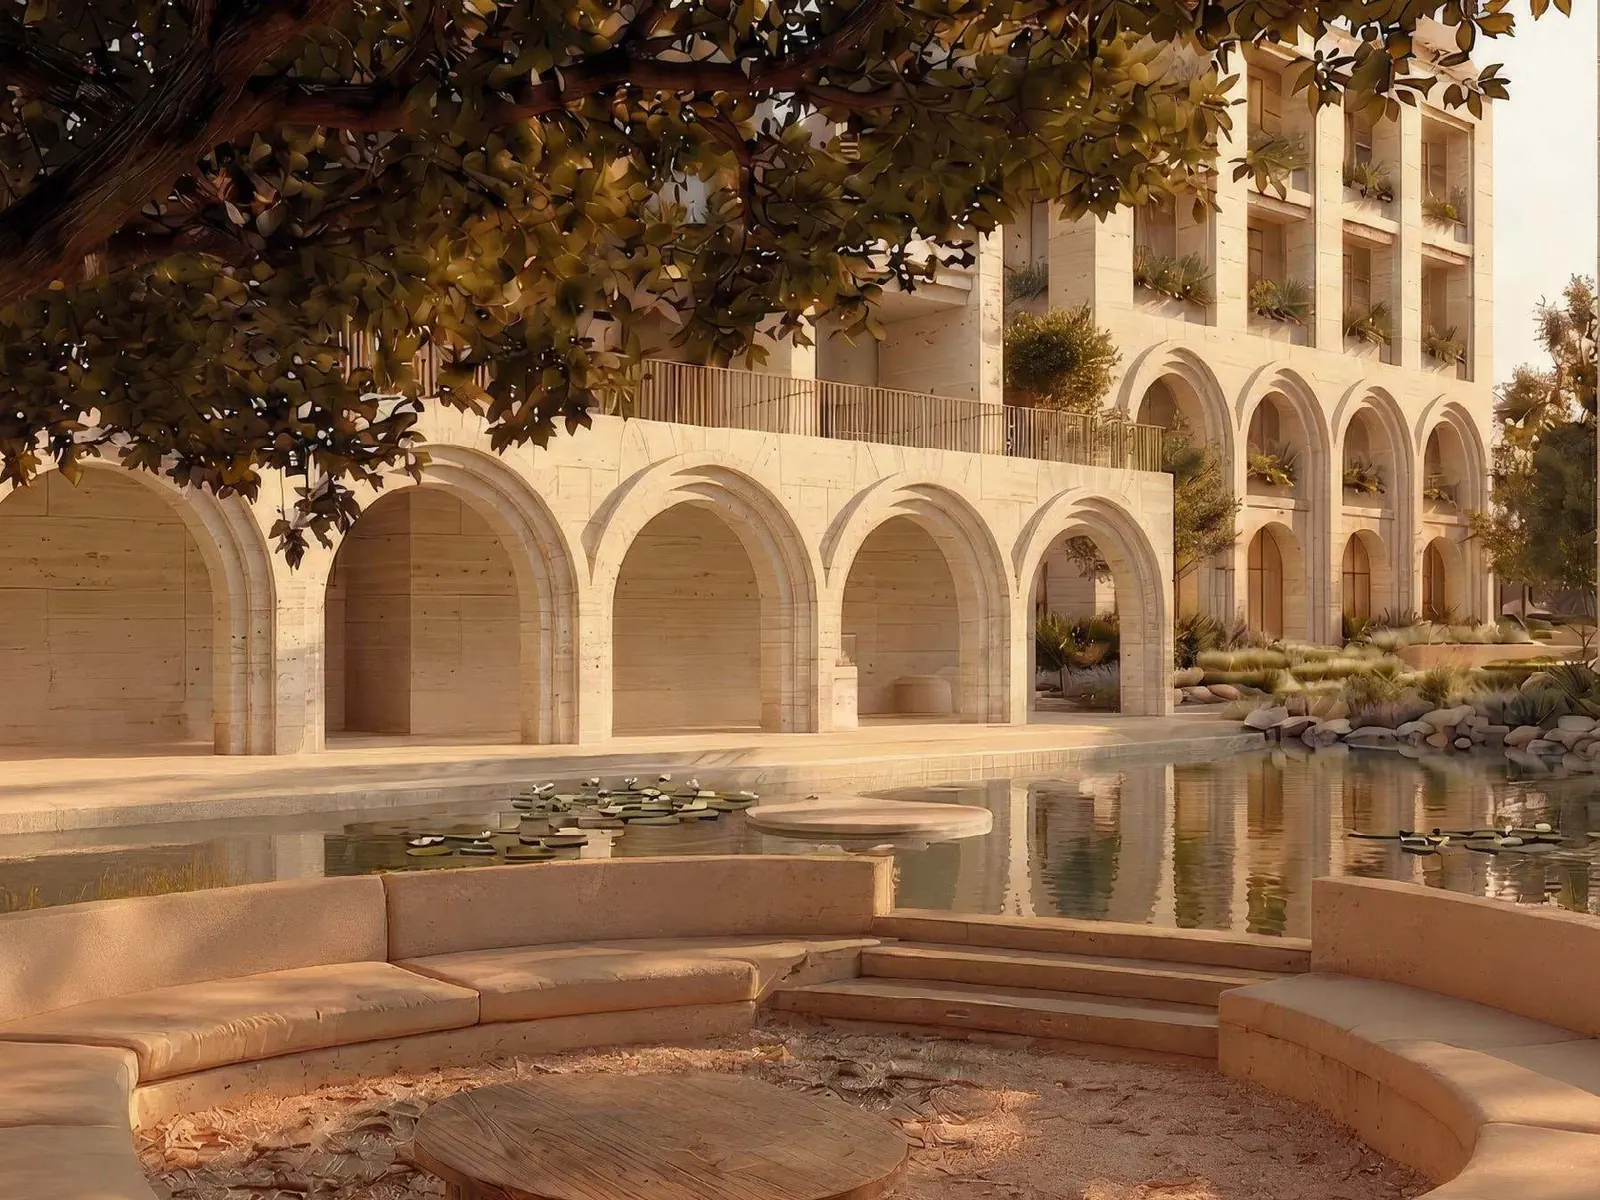
Arancia Yards takes its cue from a Mediterranean courtyard town rather than a tower. Beyond set the buildings low, let shaded paths wind between them and kept a green valley at the centre, so the walk home passes through planting, not a car park.
The first homes of The Yards
The Yards is a 165,000 square metre masterplan in which more than 70 per cent of the land is given to open-air living. Arancia Yards is the first development to be built within it. Residential buildings sit beside retail, lounges and daily services, and a green spine runs through the community to tie homes to shared spaces.
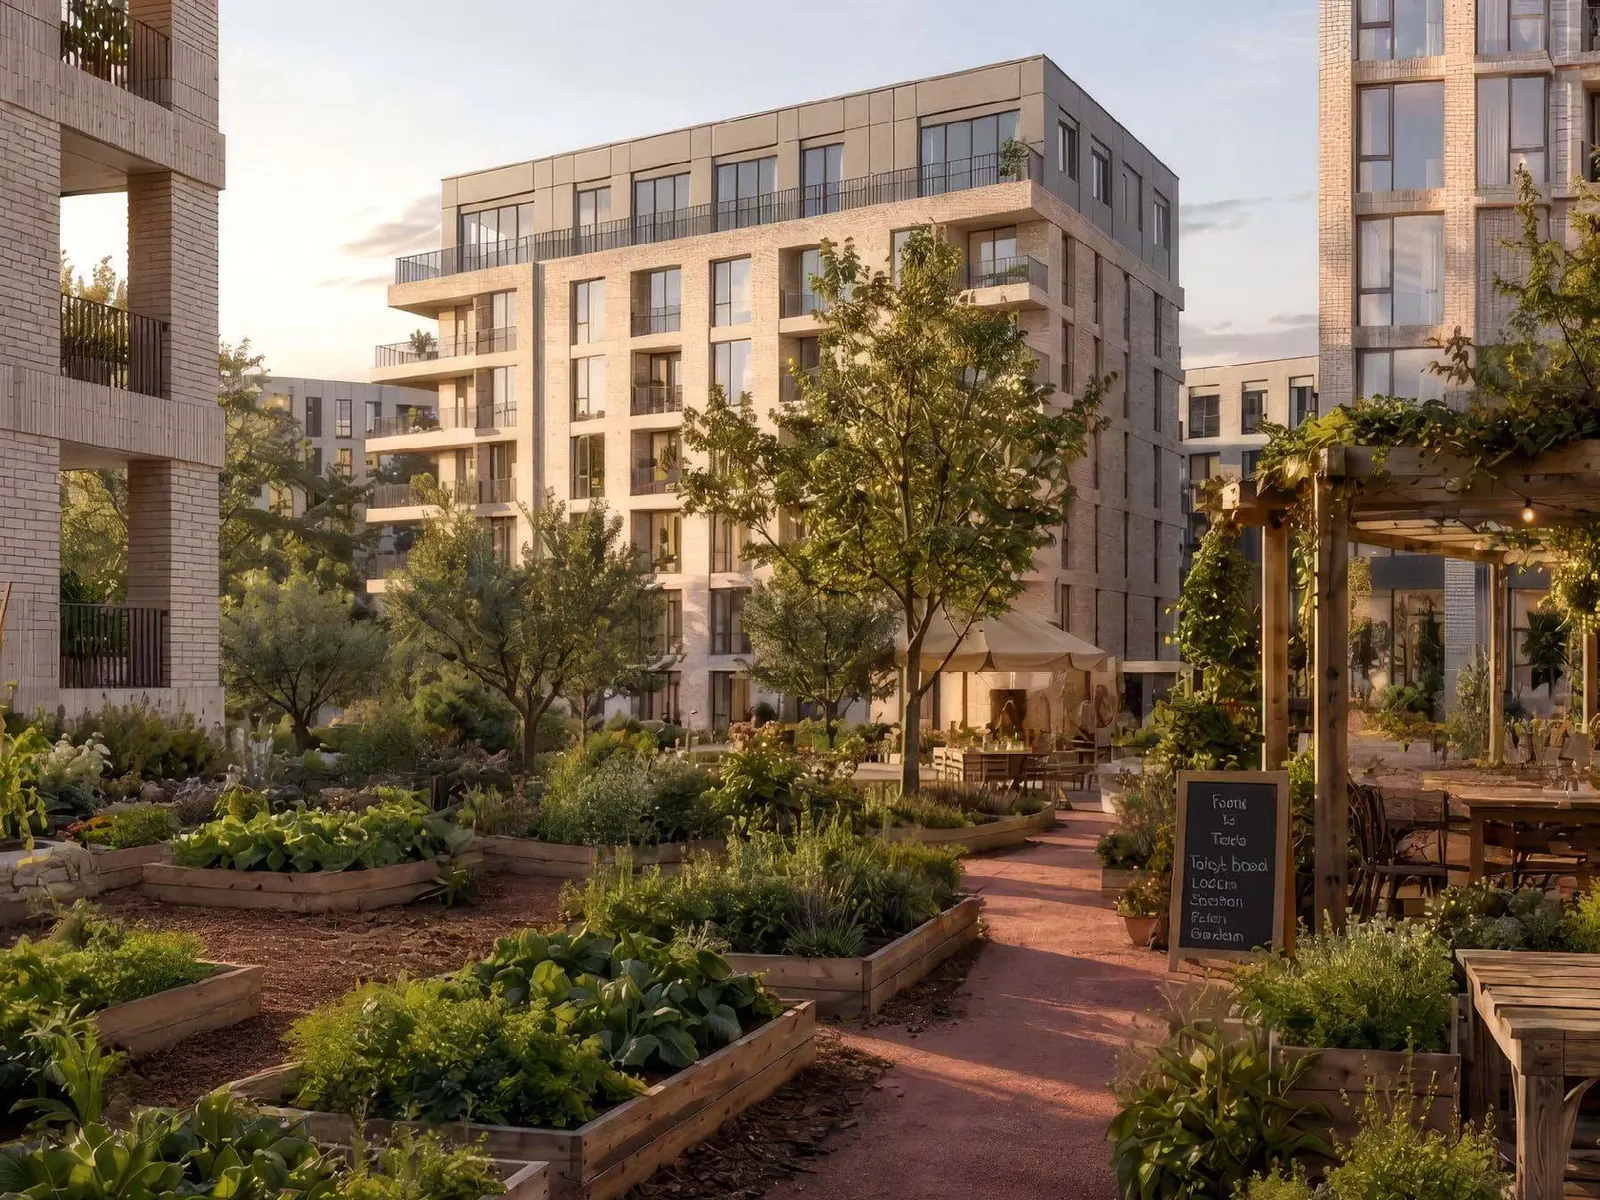
Everyday needs are planned in from the start: a nursery, a school, a clinic and a mosque sit inside the community, along with coffee shops, plazas, a sports hub and edible gardens where residents can grow and harvest.
Arancia Yards in City of Arabia
City of Arabia lies off Sheikh Mohammed Bin Zayed Road, the main highway along this side of Dubai. Global Village and IMG World are the closest big attractions, Dubai Miracle Garden and the Hamdan Sports Complex are within easy reach, and Downtown Dubai, Mall of the Emirates and both international airports are a longer drive along the main highways.
For buyers, that means a quieter, greener address on the edge of the city that still connects to the main business and shopping districts.
Three low-rise buildings and their homes
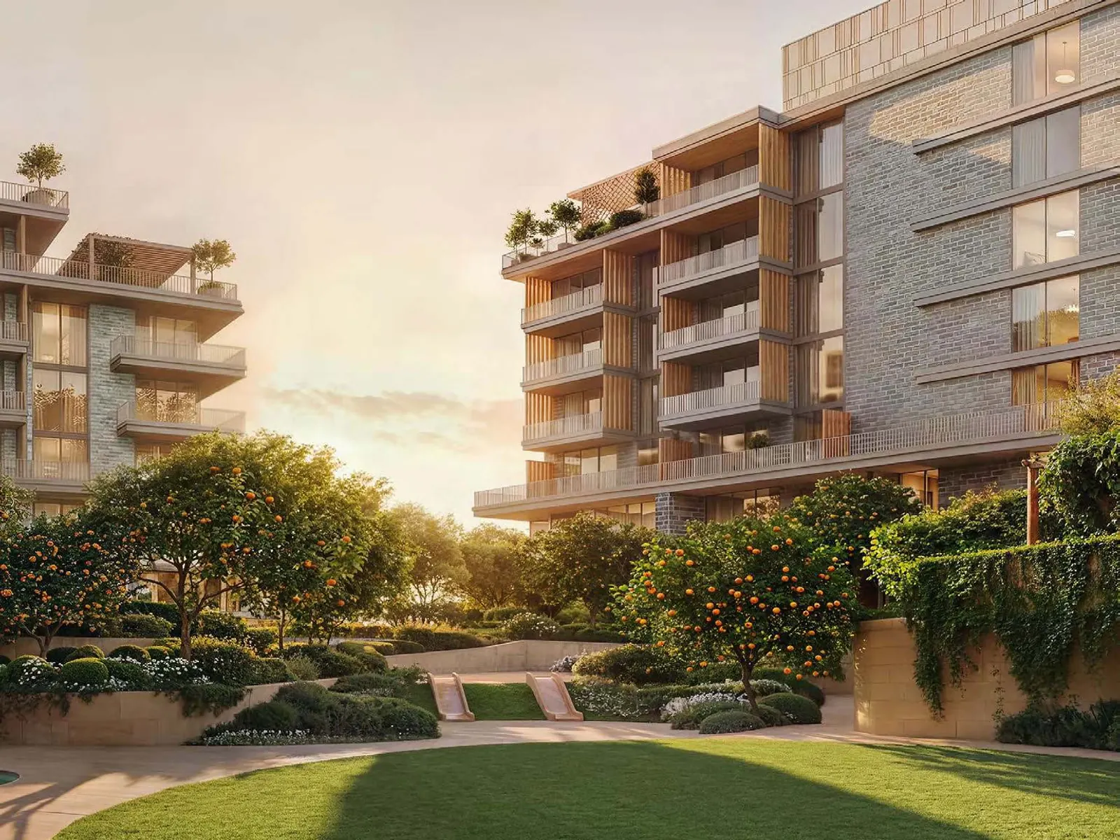
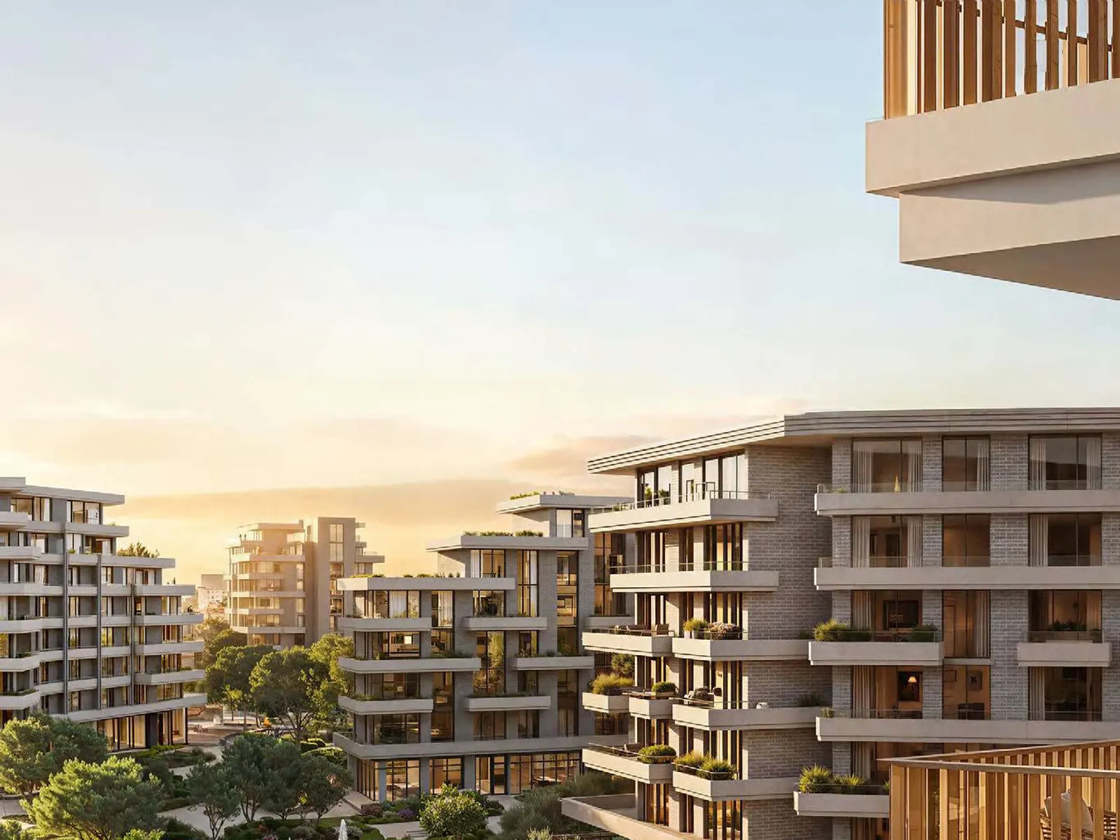
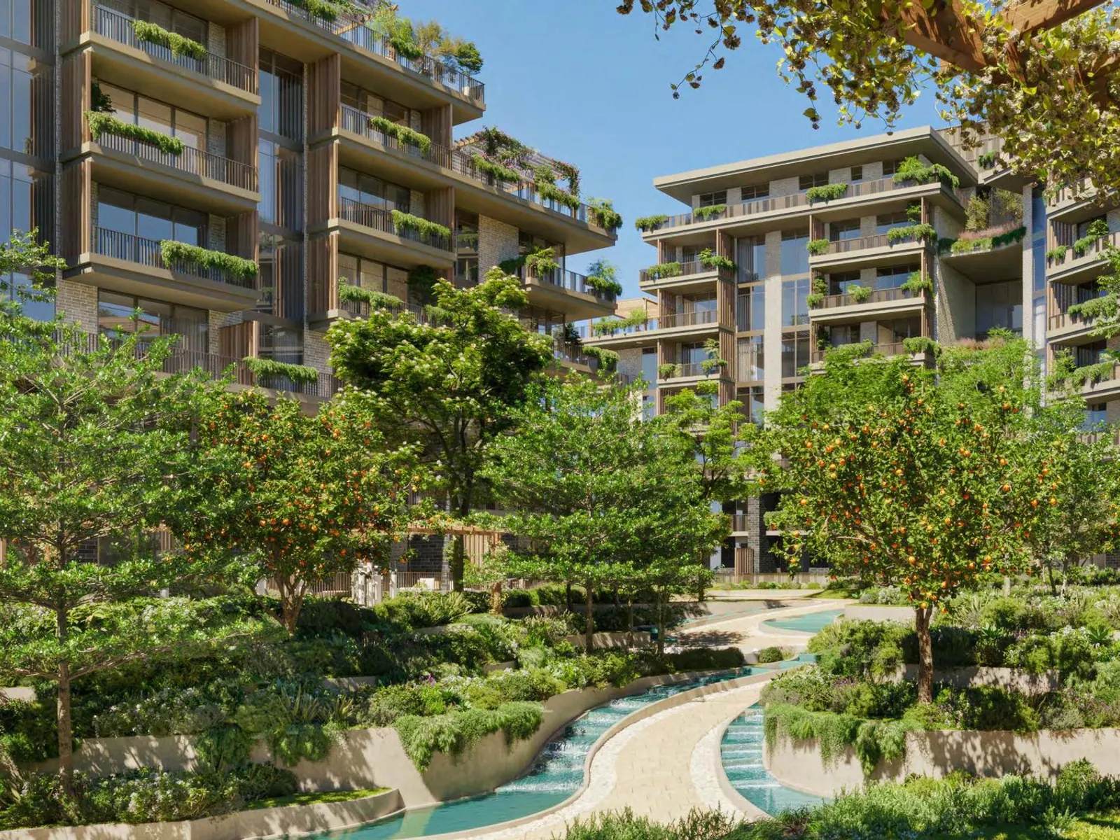
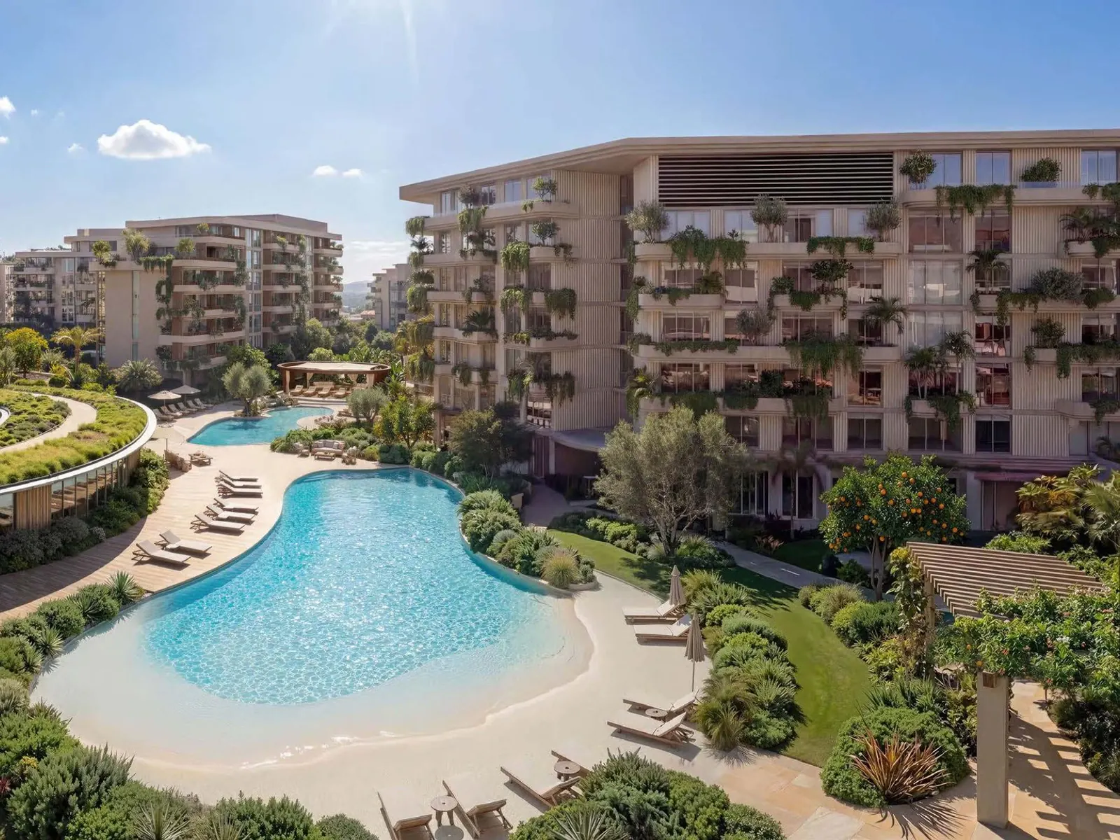
The project is made of three buildings that rise lightly from the ground and gently enclose a central landscape. Homes come with one, two or three bedrooms, ceilings of 3.1 metres and private terraces. Offset terraces with planting at every level give the façades a soft, shifting look.
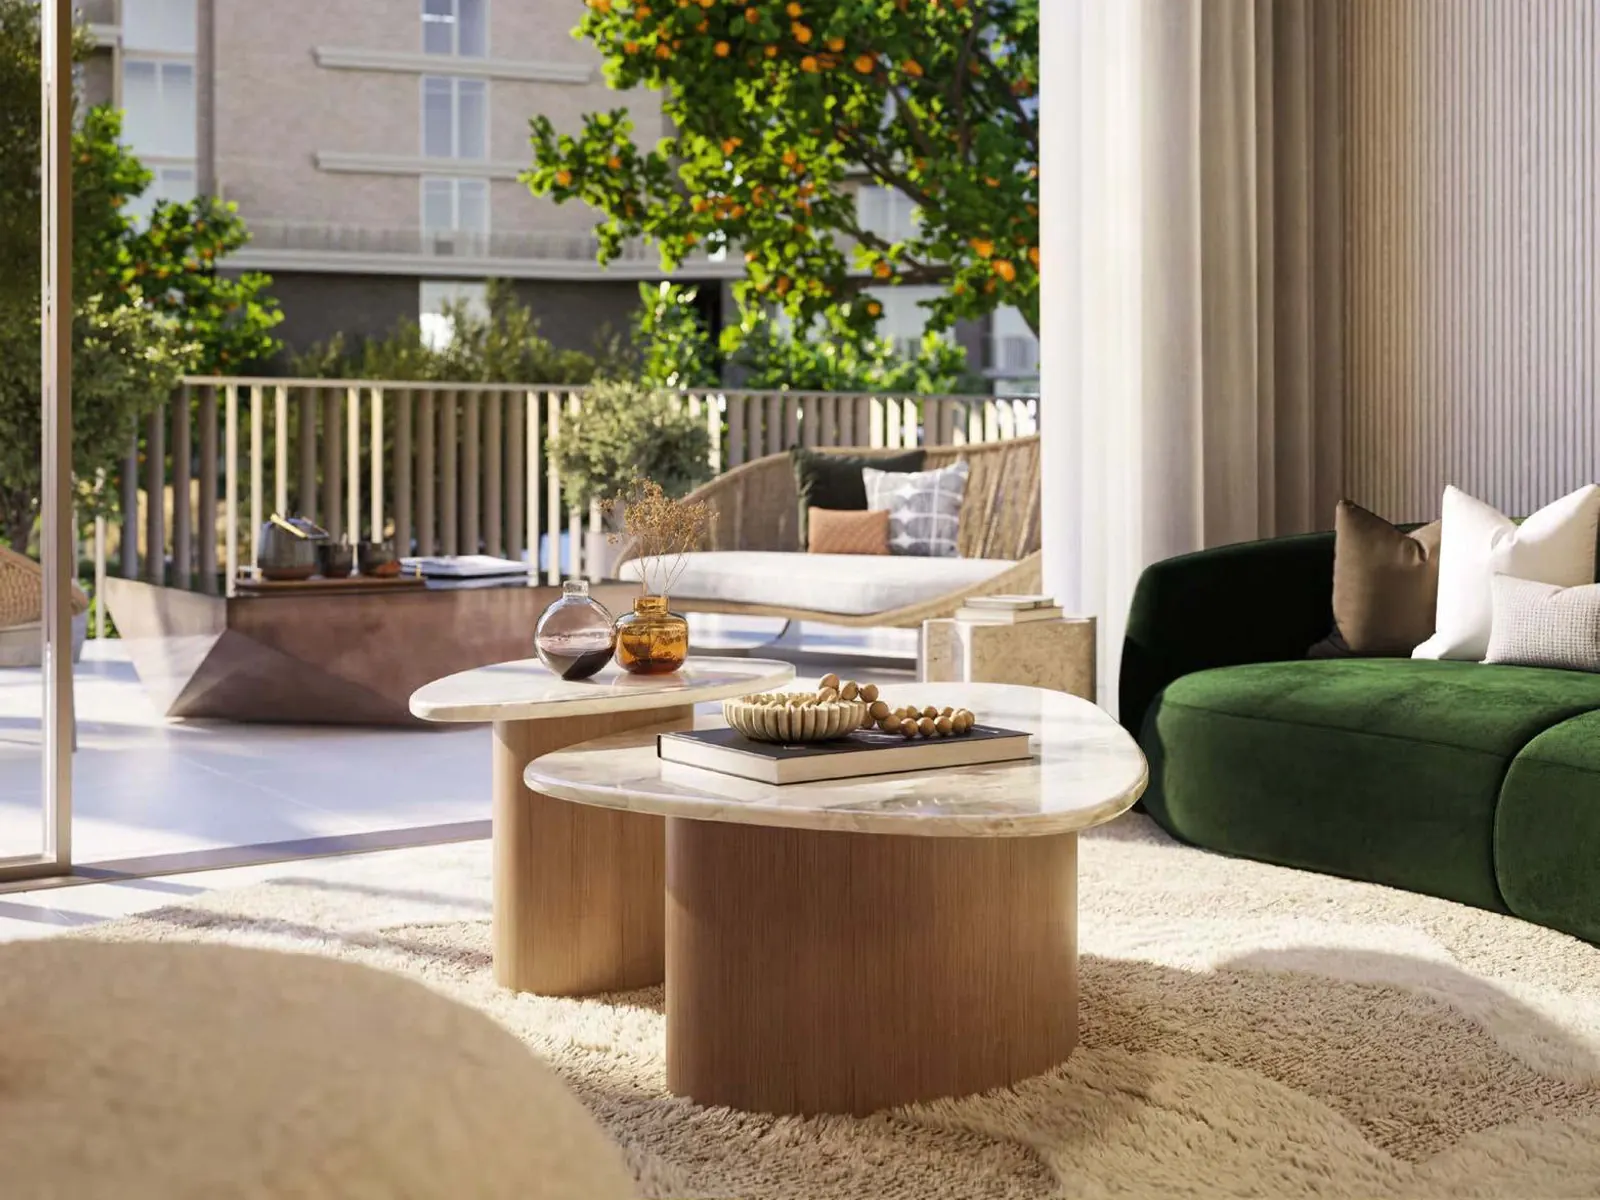
Corner homes open to wider views, and ground-floor homes extend into shaded garden space. Large windows with thermally insulated glazing bring in daylight while keeping heat out. One-bedroom layouts suit first-time buyers and investors; the two and three-bedroom homes suit families who want outdoor space within reach of the front door.
Daily life along the green spine
The shared spaces are part of the landscape rather than hidden in a basement. The lagoon pool sits among the gardens, and the indoor kids' club gives younger residents a light-filled place to play. A coffee spot set within the landscape becomes the meeting point of the day.
Fitness, wellness, film nights and ball games each have their own rooms and courts, planned for every age from toddlers to grandparents.
The developer and how buying works
Beyond is a premium real estate brand under OMNIYAT Group that builds for the wider luxury market and stresses on-time delivery. The handover date and the payment plan for Arancia Yards come from Beyond's sales team; MAB Develop confirms the current terms and the homes still available before you reserve.
Gallery
Frequently asked
Where is Arancia Yards?
Arancia Yards is in The Yards, a new Beyond masterplan in City of Arabia, Dubai, off Sheikh Mohammed Bin Zayed Road. Global Village is about 10 minutes away by car and Downtown Dubai about 20 minutes. Dubai Miracle Garden, IMG World, the Hamdan Sports Complex and Mall of the Emirates are also within driving distance.
Who is developing Arancia Yards?
Arancia Yards is developed by Beyond, a premium real estate brand under OMNIYAT Group that focuses on the wider luxury market. Beyond says it builds homes that combine innovation, nature and luxury, with on-time delivery at the centre of its promise. Arancia Yards is the first development within Beyond's masterplan, The Yards.
What unit types are available at Arancia Yards?
Arancia Yards offers one, two and three-bedroom apartments across three low-rise buildings. Homes have 3.1-metre ceilings and private terraces; corner homes have wider outlooks and ground-floor homes open onto shaded gardens. The three-bedroom homes sit on the top floor. The units table on this page shows the size range of each type.
What is The Yards masterplan at Arancia Yards?
The Yards is Beyond's 165,000 square metre masterplan in City of Arabia, with more than 70 per cent of its land given to open-air living. Arancia Yards is its first development. The community plans a nursery, school, clinic, mosque, cafés, plazas, a sports hub and edible gardens, joined by a central green spine.
What amenities does Arancia Yards offer?
Arancia Yards has a lagoon pool, a lounge pool with a lap pool, kids' play areas and an indoor kids' club, gaming and multipurpose rooms, gyms, a spa, a residents' lounge, a cinema room, yoga areas, a sports court, an amphitheatre, co-working and reading corners, a café and retail and entry plazas set along the green spine.
What is the payment plan and handover date for Arancia Yards?
Beyond sets the payment plan and the handover date for Arancia Yards, and both can change during the sales period. MAB Develop's team gives you the current plan, the expected handover and the homes still available, and sends the brochure and floor plans. The final Sales and Purchase Agreement is the document that fixes the terms.