
The Yards Plaza
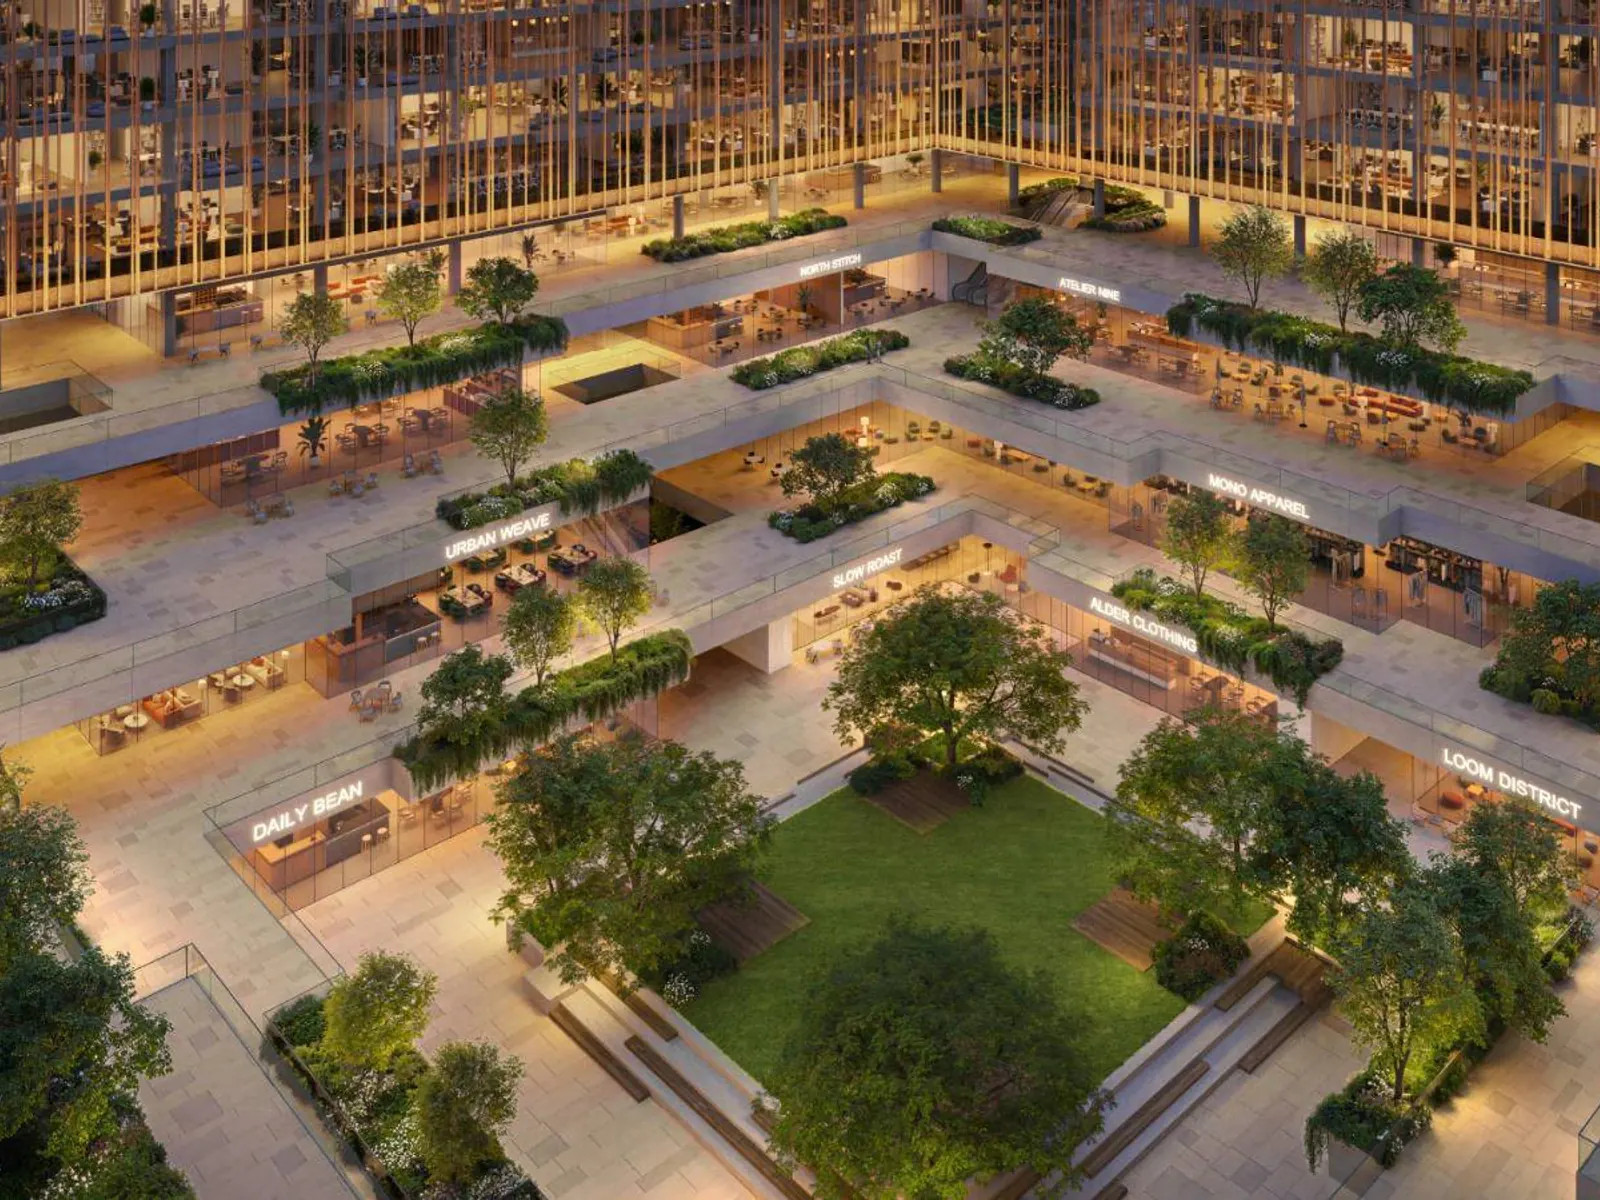
The Yards Plaza is a commercial development by BEYOND within The Yards on Sheikh Mohammed Bin Zayed Road, Dubai, made of four office blocks and one retail volume around a landscaped courtyard. It offers 272 shell-and-core offices on the 3rd to 6th floors over a base of retail and dining, with a business centre, padel courts, a gym and a lap pool.
Units & sizes
Office
272 shell-and-core offices on the 3rd to 6th floors of four blocks; 3-metre ceiling heights
Nearby
- IMG Worlds of Adventure 3 min by car
- Global Village 10 min by car
- Silicon Central Mall 15 min by car
- Dubai Miracle Garden 15 min by car
- Hamdan Sports Complex 16 min by car
- Downtown Dubai 20 min by car
- Mall of the Emirates 23 min by car
- Dubai International Airport 25 min by car
- Al Maktoum International Airport (DWC) 35 min by car
Facilities
About the project
The Yards Plaza marks a turn for The Yards, BEYOND's 165,000 square metre masterplan: after the homes comes a place to work. More than 70% of the masterplan is given to open-air space, and the offices are designed to keep that landscape within reach of the desk.
Four blocks read as one
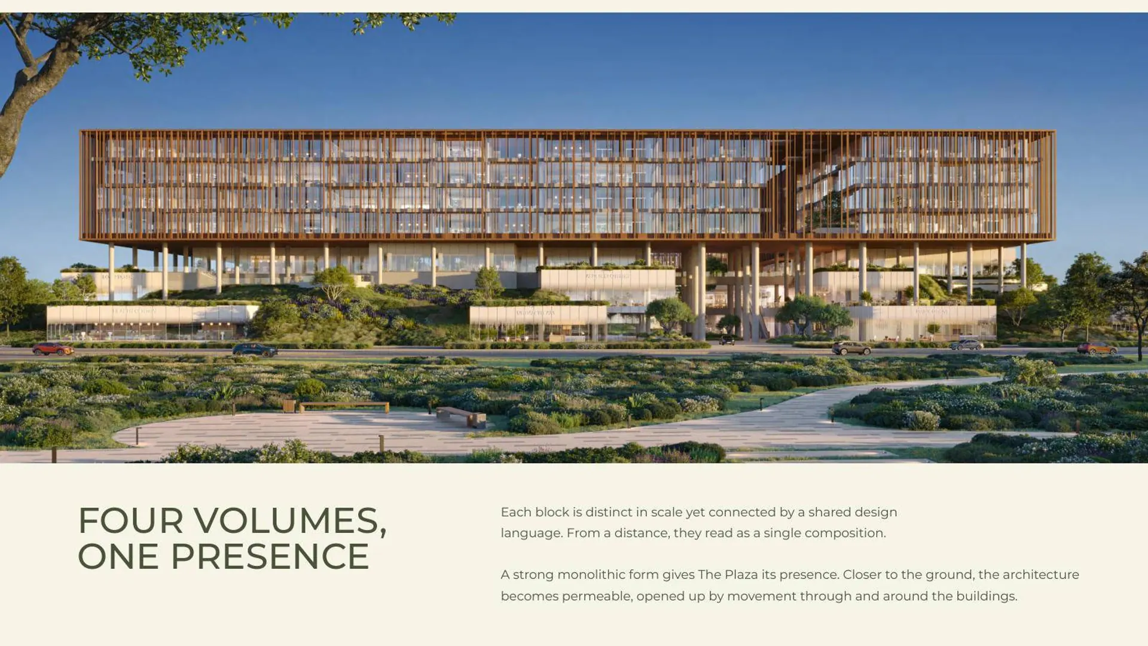
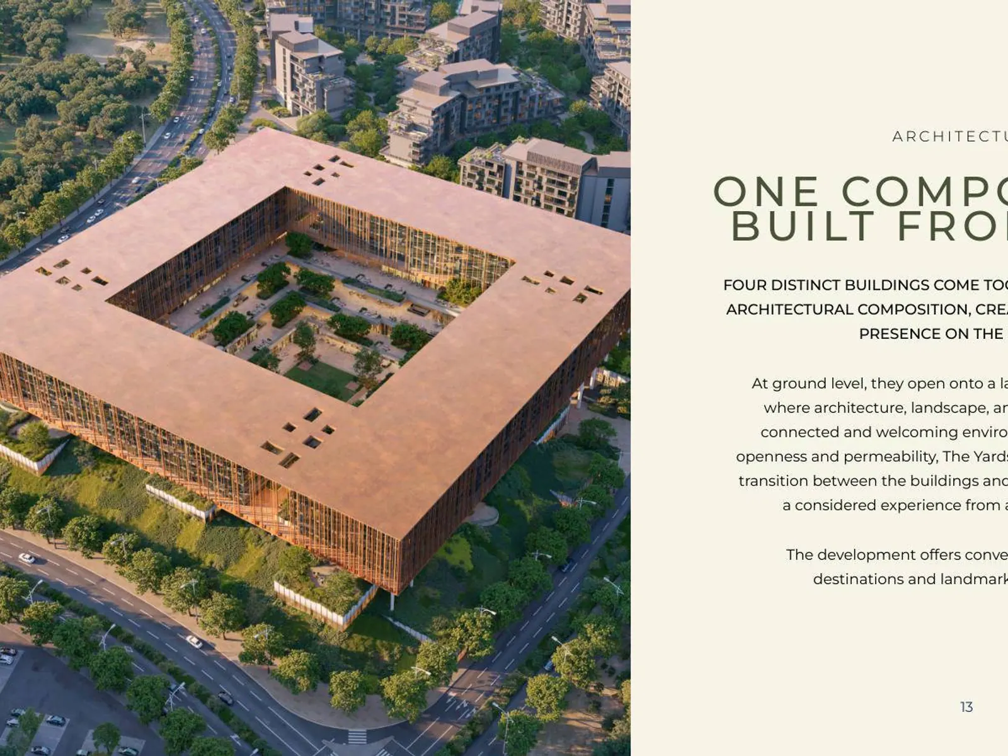
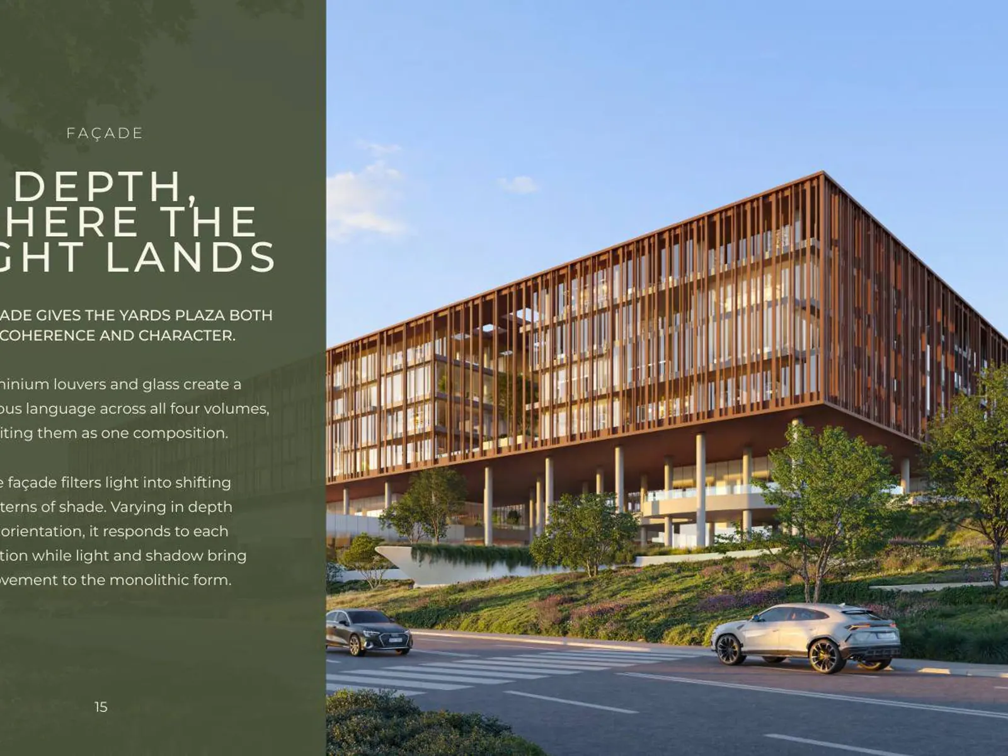
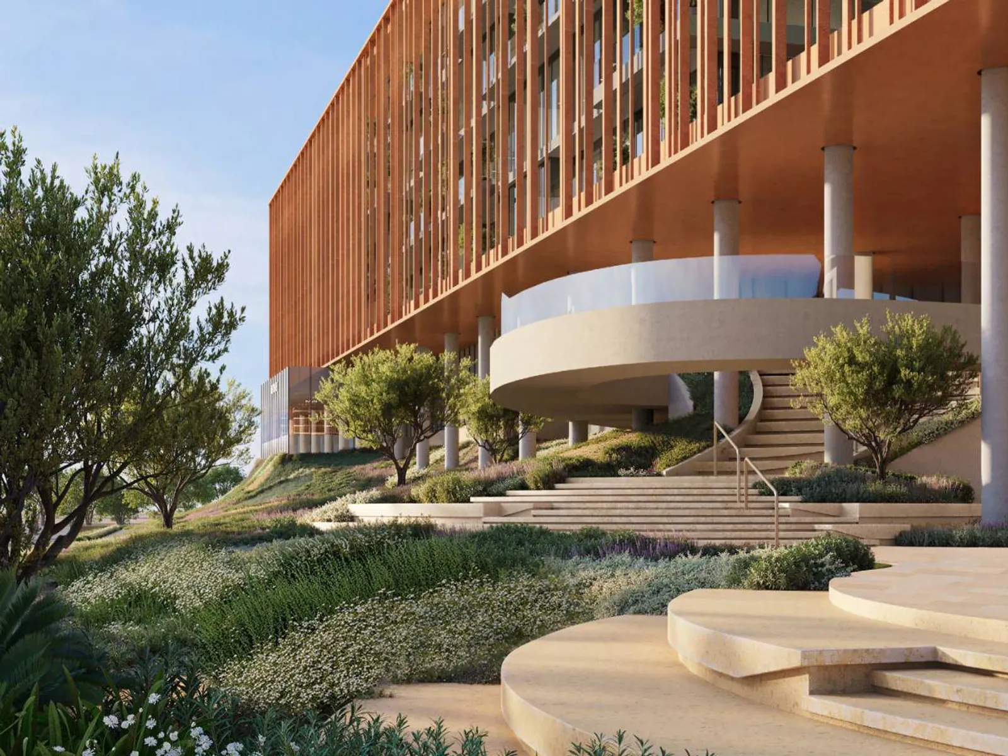
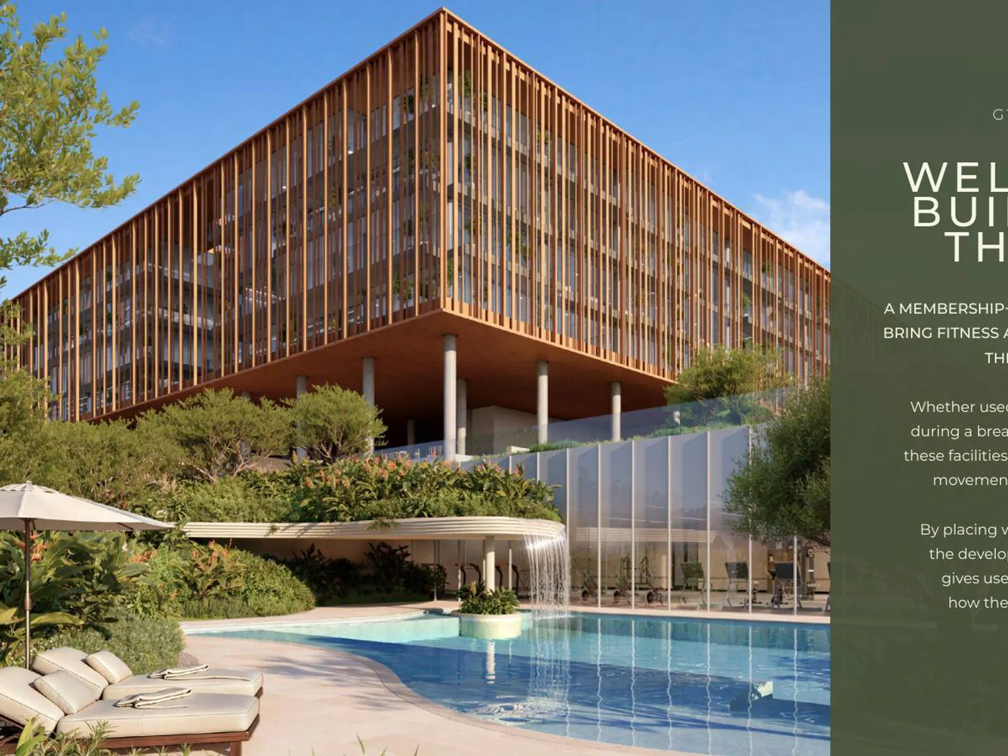
Four buildings of basement, ground and six upper floors stand around an open court. Each block has its own scale, yet aluminium louvres and glass run across all four, so from a distance they read as a single square form. The louvres vary in depth with each elevation, filtering sun into moving shade, and a thermally insulated glazing system helps keep interiors cool.
At ground level the mass opens up. Paths cut through and around the blocks, and a sculpted landscape rises around the building to soften its scale.
The Yards Plaza on Sheikh Mohammed Bin Zayed Road
The development faces Sheikh Mohammed Bin Zayed Road, one of Dubai's main inland routes. IMG Worlds of Adventure and Global Village are neighbours, Dubai Miracle Garden and Silicon Central Mall are close, and Downtown Dubai, Mall of the Emirates and both airports can be reached by the same road network.
Offices built to be fitted out
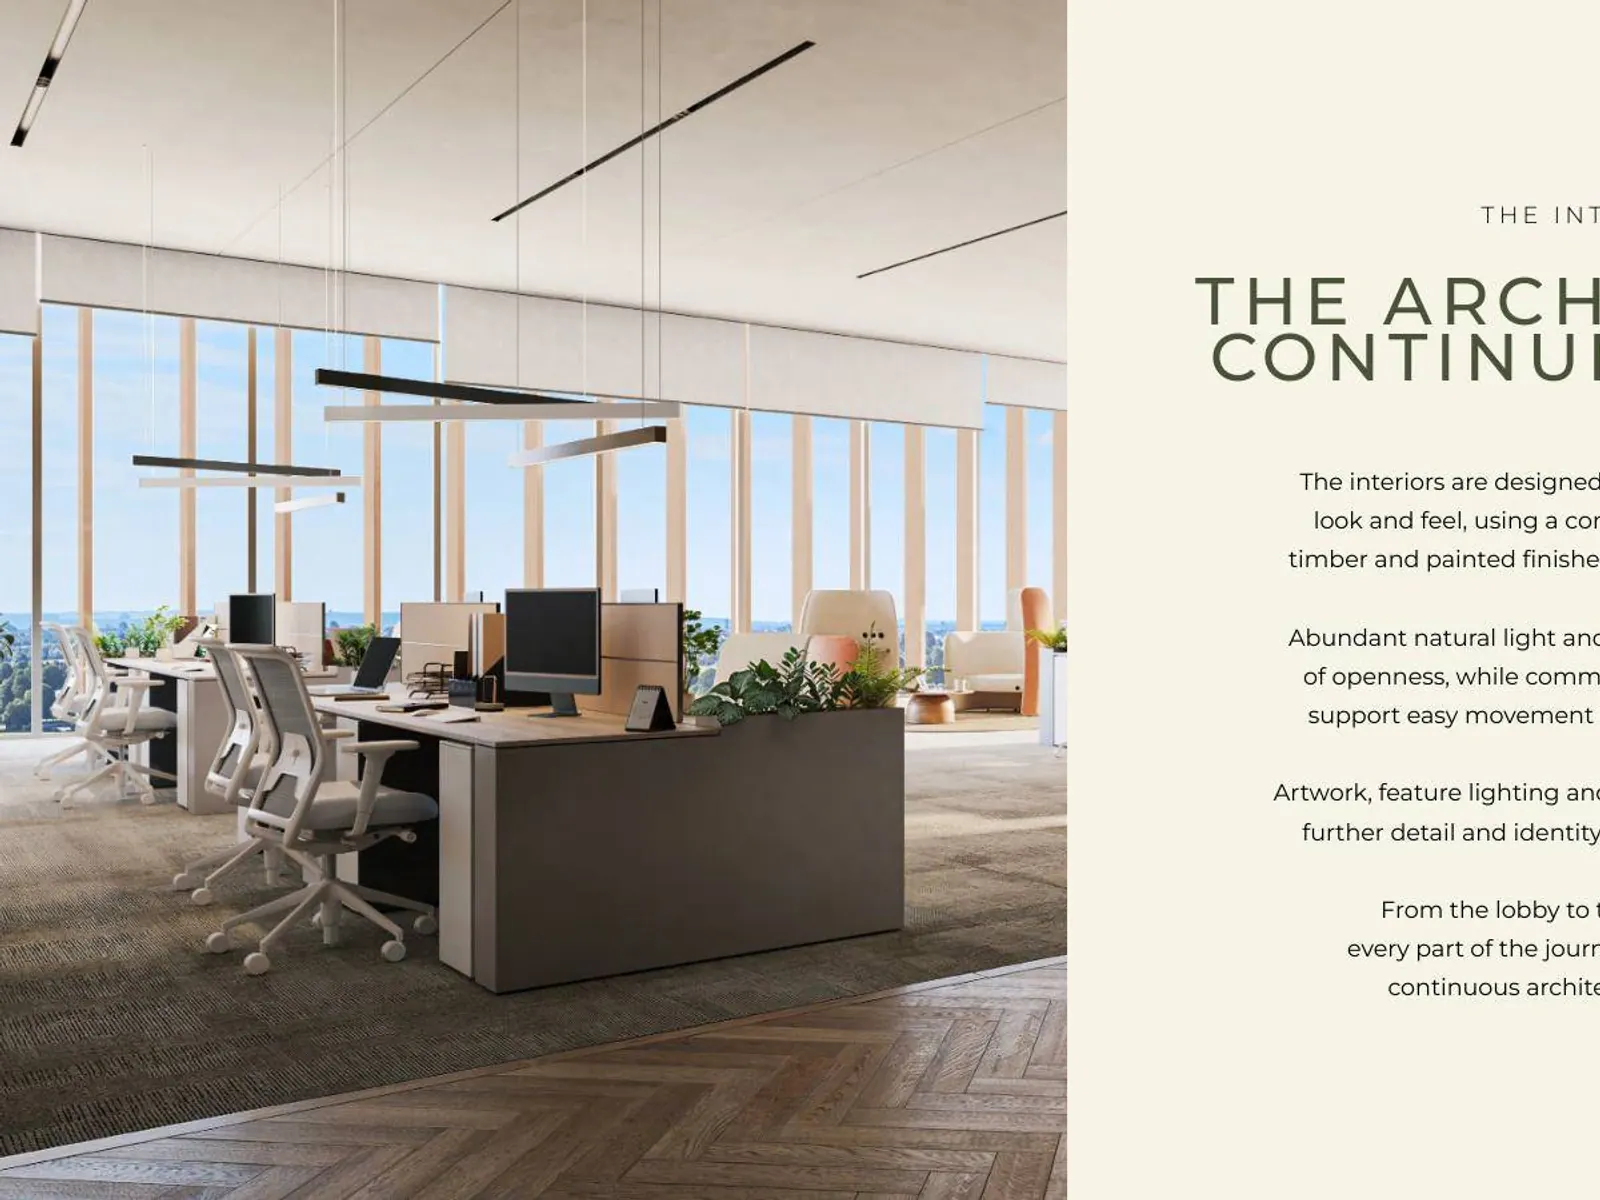
The office floors occupy levels three to six. Every office is handed over shell and core, so each tenant or owner designs its own workplace. Ceilings of 3 metres give the floors height, and generous entrance halls set the tone at arrival, finished in stone floors, tile, paint and feature timber with art and lighting.
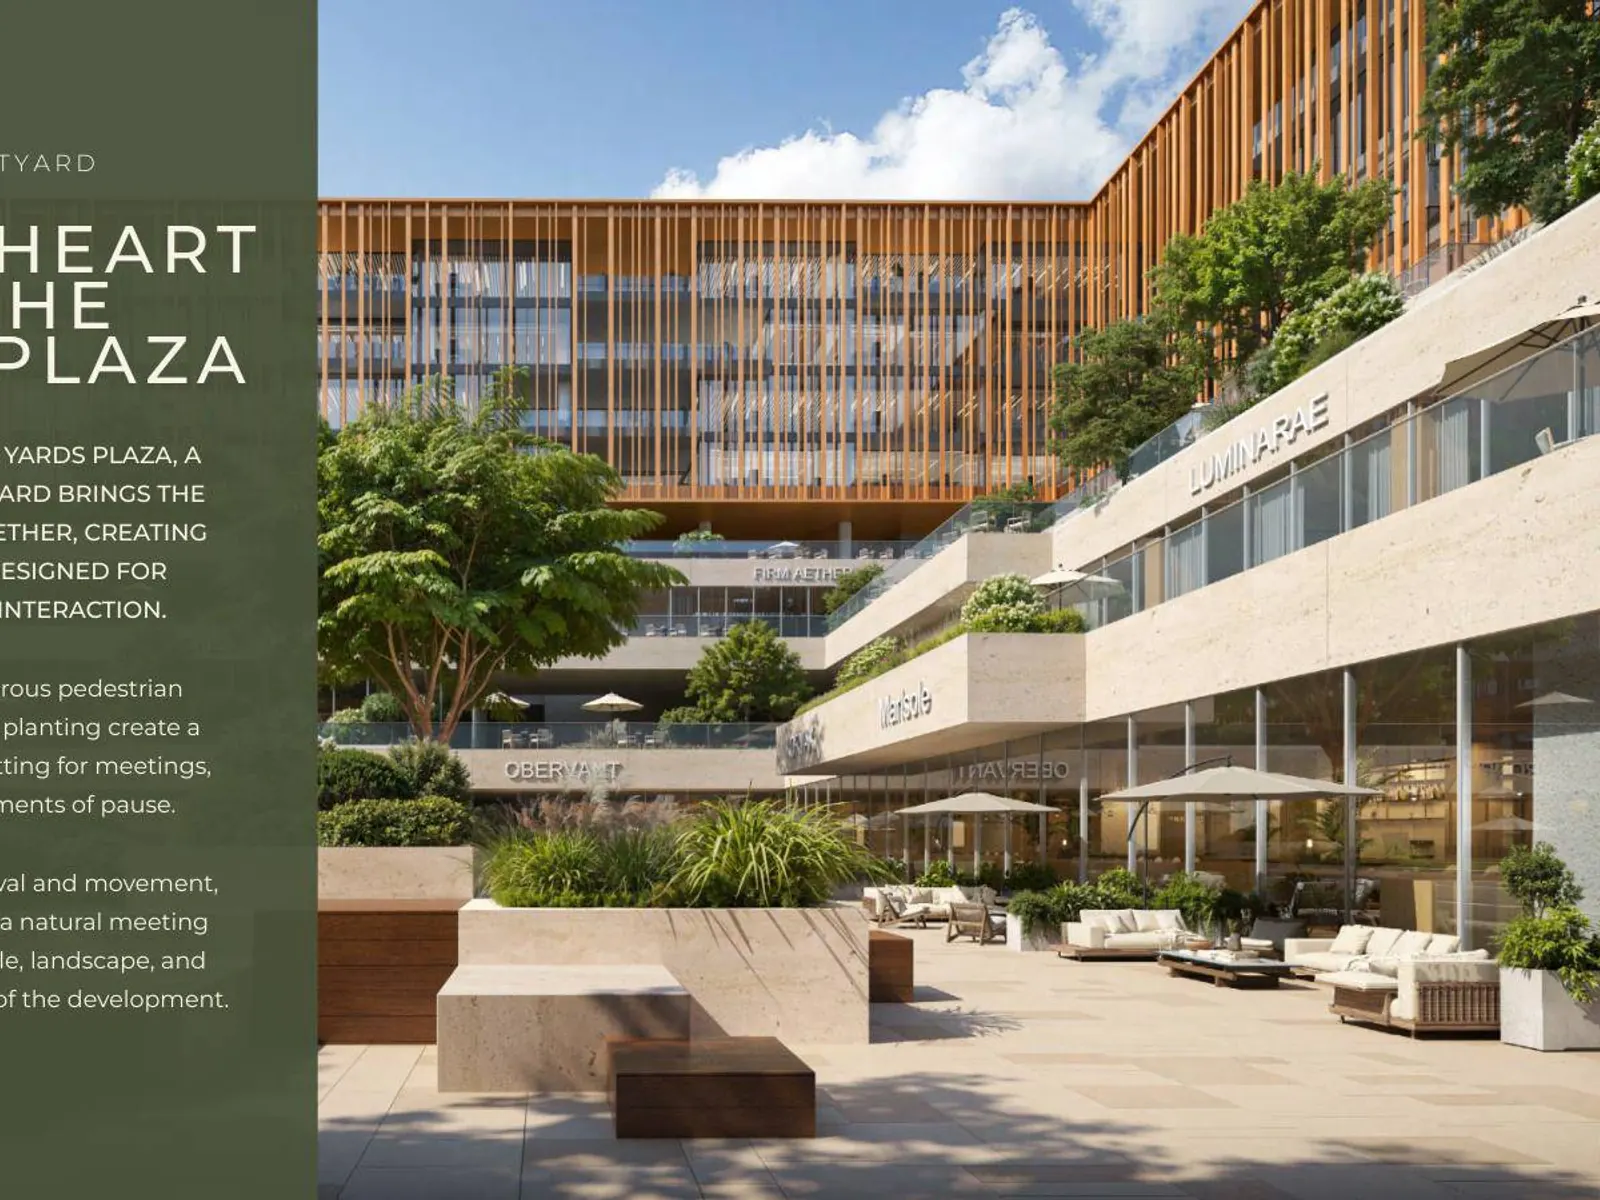
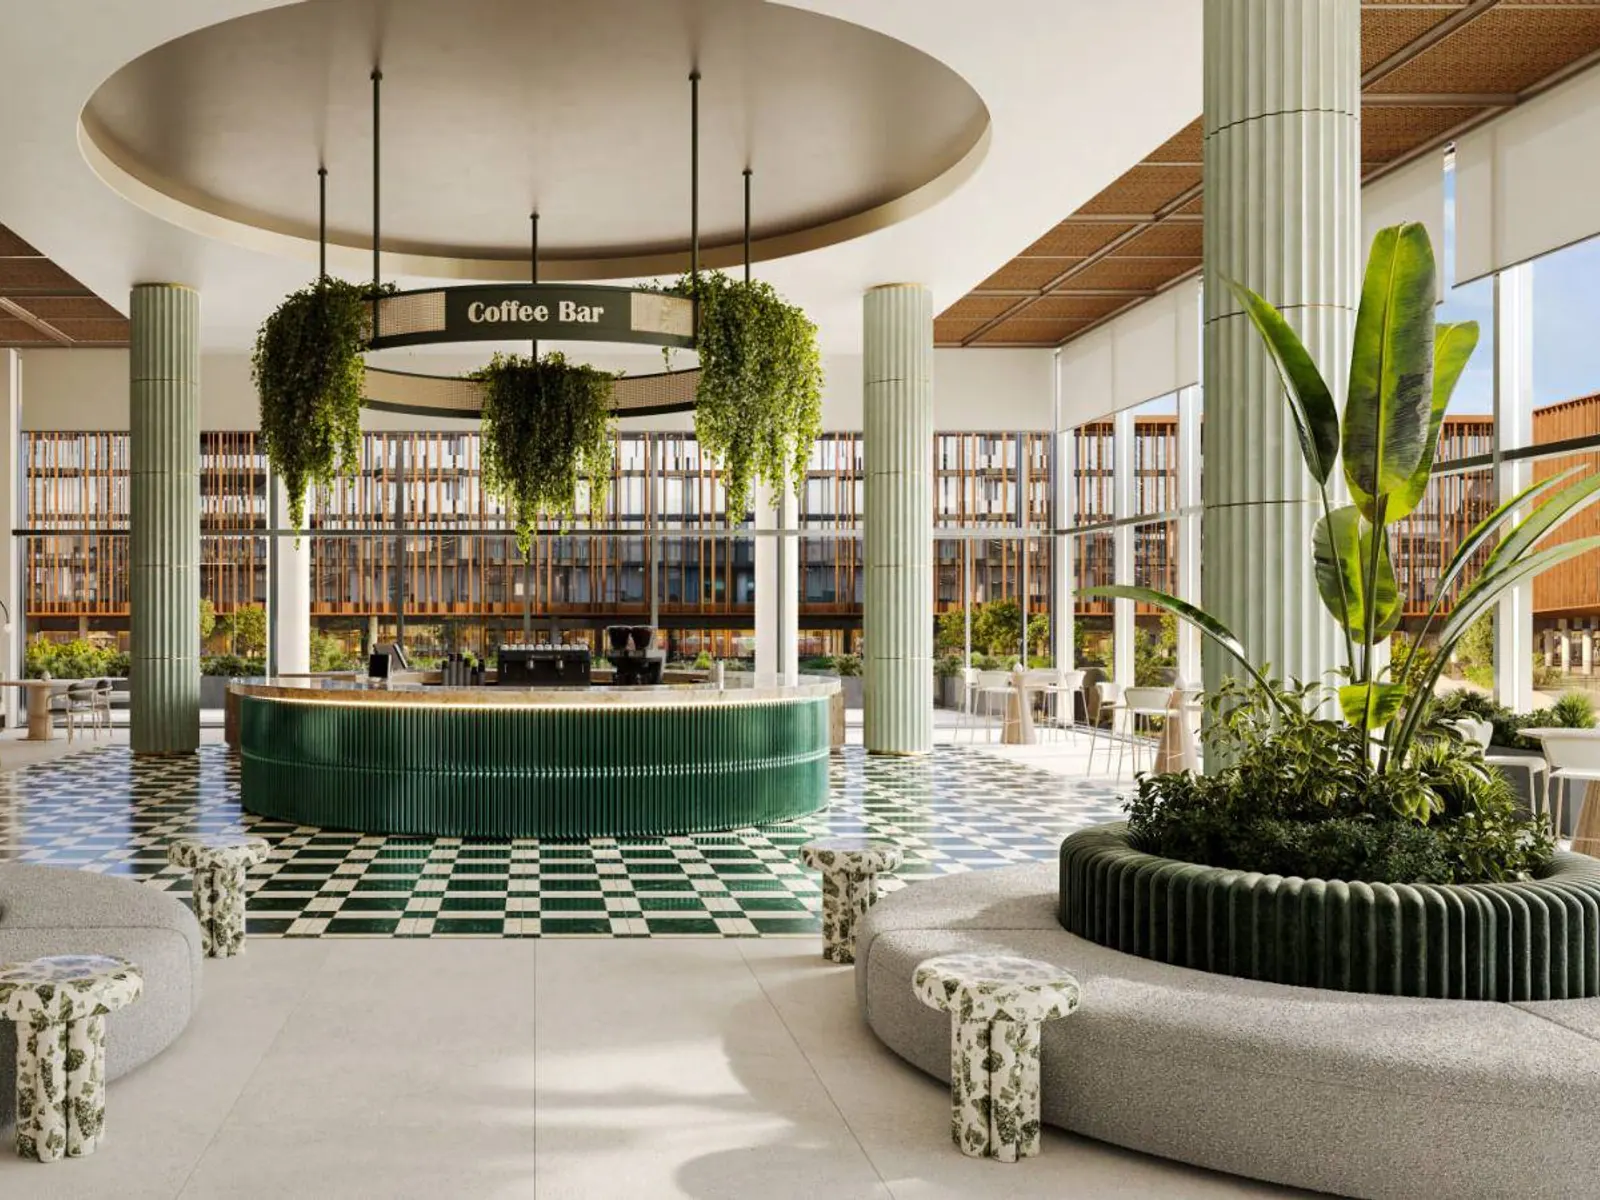
The lower levels hold shops, cafés and restaurants for the working community, also delivered shell and core so operators can shape their own concepts.
A working day with more around it
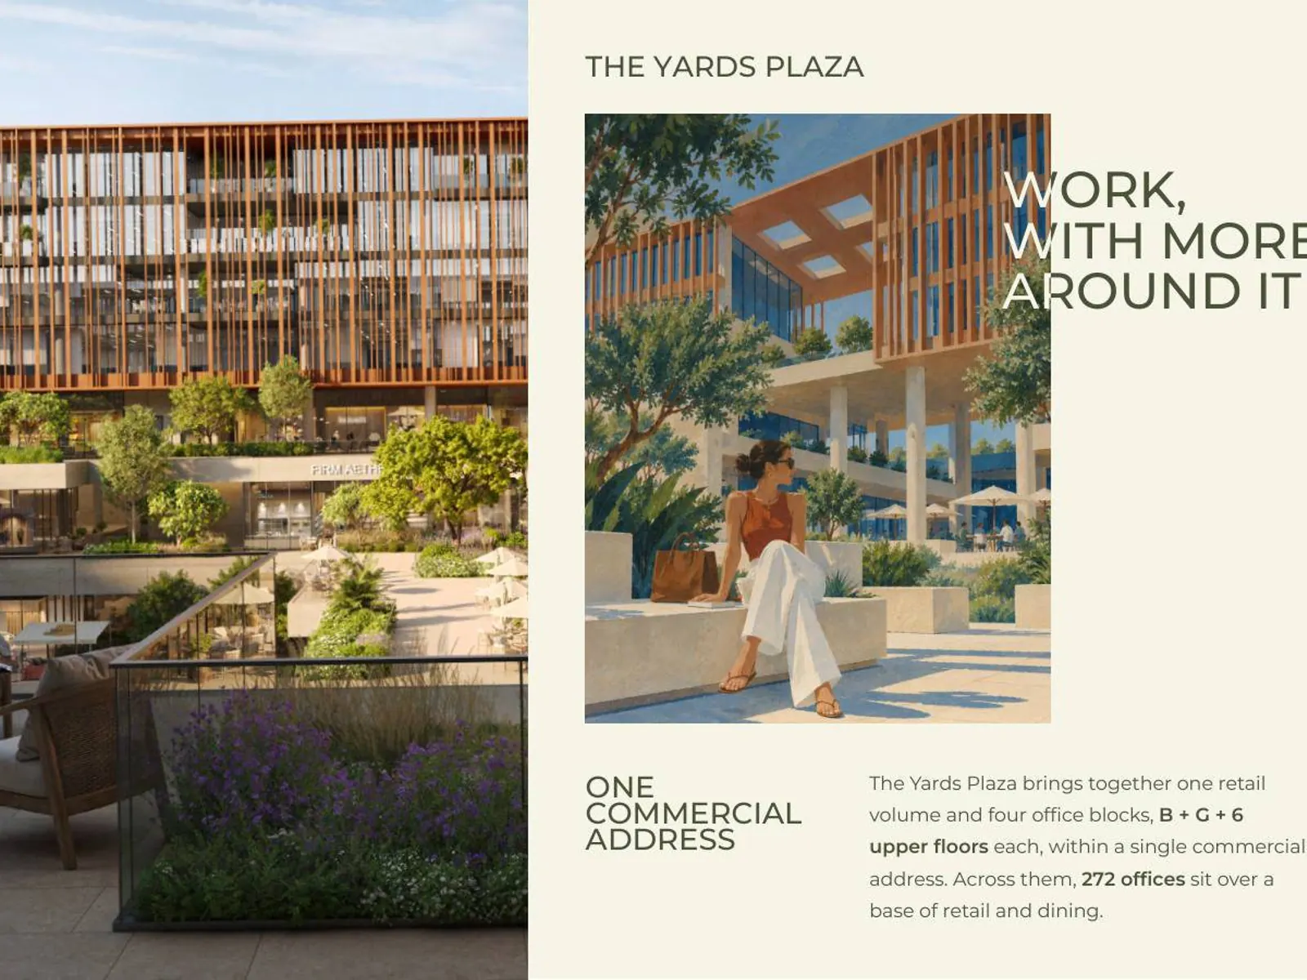
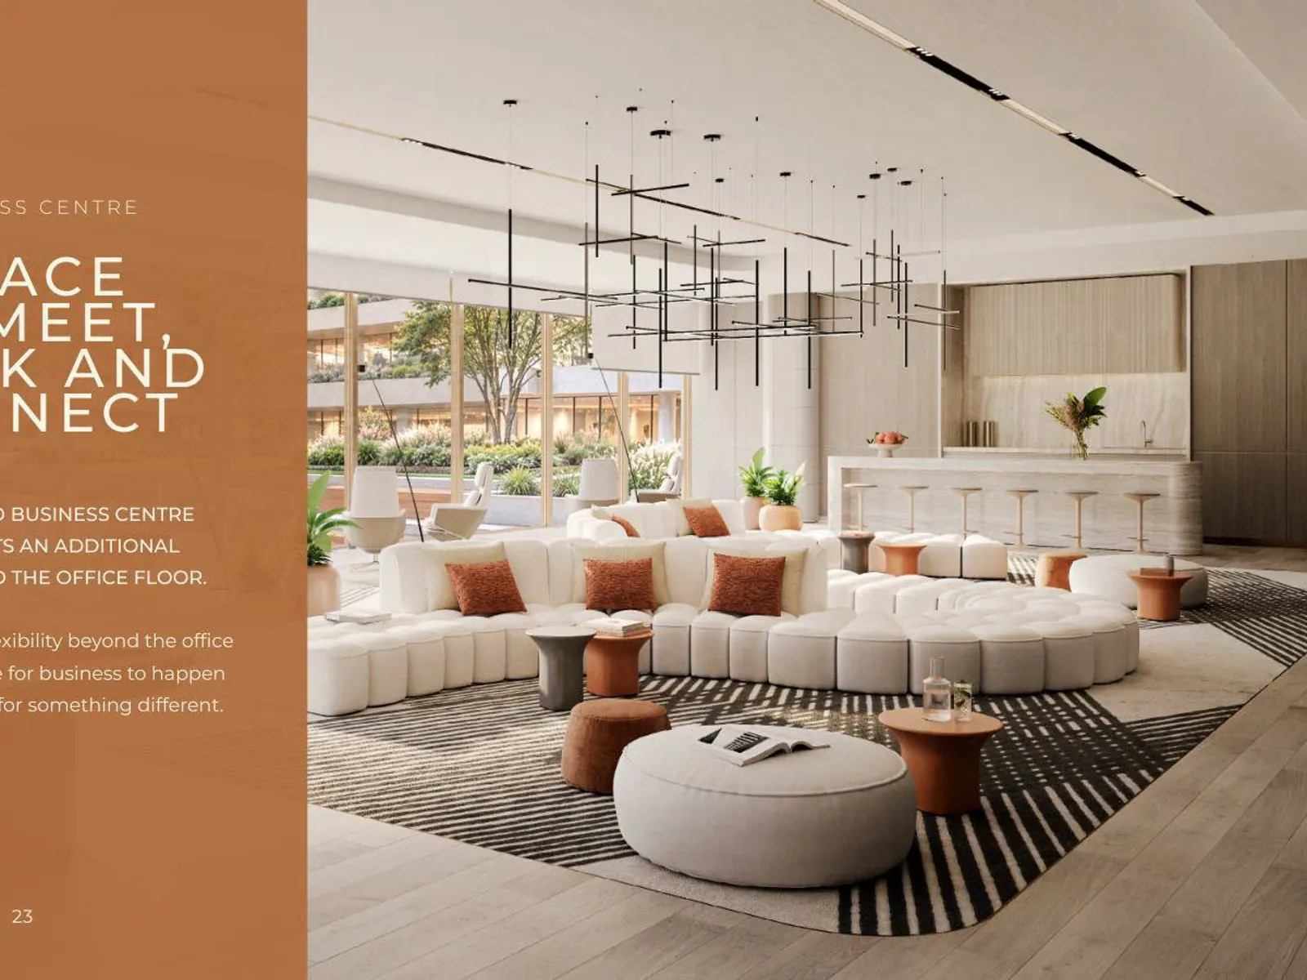
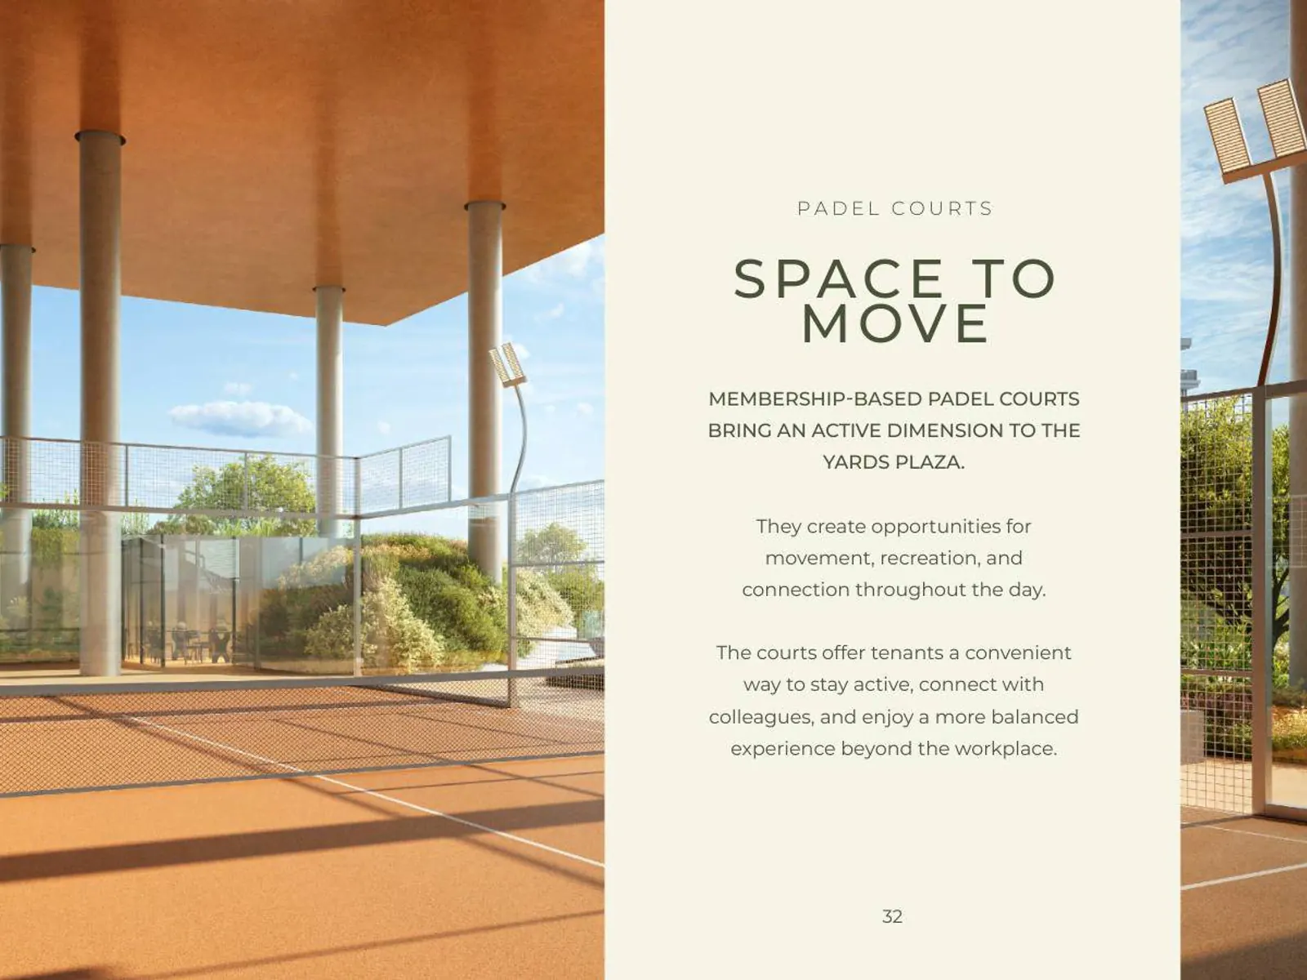
The courtyard is the meeting point, with shaded seating and planting between the blocks, and podium terraces extend the office outdoors for calls and breakout sessions. A business centre gives teams another place to meet, and padel courts open to members let colleagues play before or after work.
BEYOND and buying an office
BEYOND is a premium brand within the OMNIYAT Group and states a focus on design, nature and on-time delivery. The fact sheet and brochure give no office sizes, completion date or payment plan, so MAB Develop's team gets the unit list and terms from the developer for you.
Gallery
Frequently asked
Where is The Yards Plaza?
The Yards Plaza is in The Yards, BEYOND's masterplan on Sheikh Mohammed Bin Zayed Road in Dubai. The developer lists IMG World at 3 minutes, Global Village at 10 minutes, Dubai Miracle Garden and Silicon Central Mall at 15 minutes, Downtown Dubai at 20 minutes and Dubai International Airport at 25 minutes away.
Who is developing The Yards Plaza?
The Yards Plaza is developed by BEYOND, a premium real estate brand within the OMNIYAT Group. It is the commercial chapter of The Yards, BEYOND's 165,000 square metre masterplan that started with homes and keeps more than 70% of its land for open-air space and landscape.
What can I buy at The Yards Plaza?
The Yards Plaza has 272 shell-and-core offices across the 3rd to 6th floors of four blocks, plus retail and food and beverage spaces on the lower levels, also delivered shell and core. Buyers fit out their own space. The office floors have 3-metre ceiling heights and the lobbies are 4.5 metres high.
How big is The Yards Plaza?
The Yards Plaza is made of four blocks, each of basement, ground and six upper floors, arranged around a central courtyard. It holds 272 office units, more than 1,200 parking spaces and 54,708 square metres of landscape, according to the developer's fact sheet, with retail and dining at its base.
What amenities does The Yards Plaza offer?
The Yards Plaza offers a central landscaped courtyard, public podium terraces, membership-based padel courts, a membership-based gym and lap pool, retail and dining, a business centre for tenants, 4.5-metre-high office lobbies, 24-hour security with managed access and more than 1,200 parking spaces.
What is the payment plan and handover date for The Yards Plaza?
The brochure and fact sheet of The Yards Plaza do not state a payment plan, a handover date or the size of each office. BEYOND sets these terms and they can change, so ask MAB Develop's team for the current unit list, the payment plan and the expected completion before you reserve.