
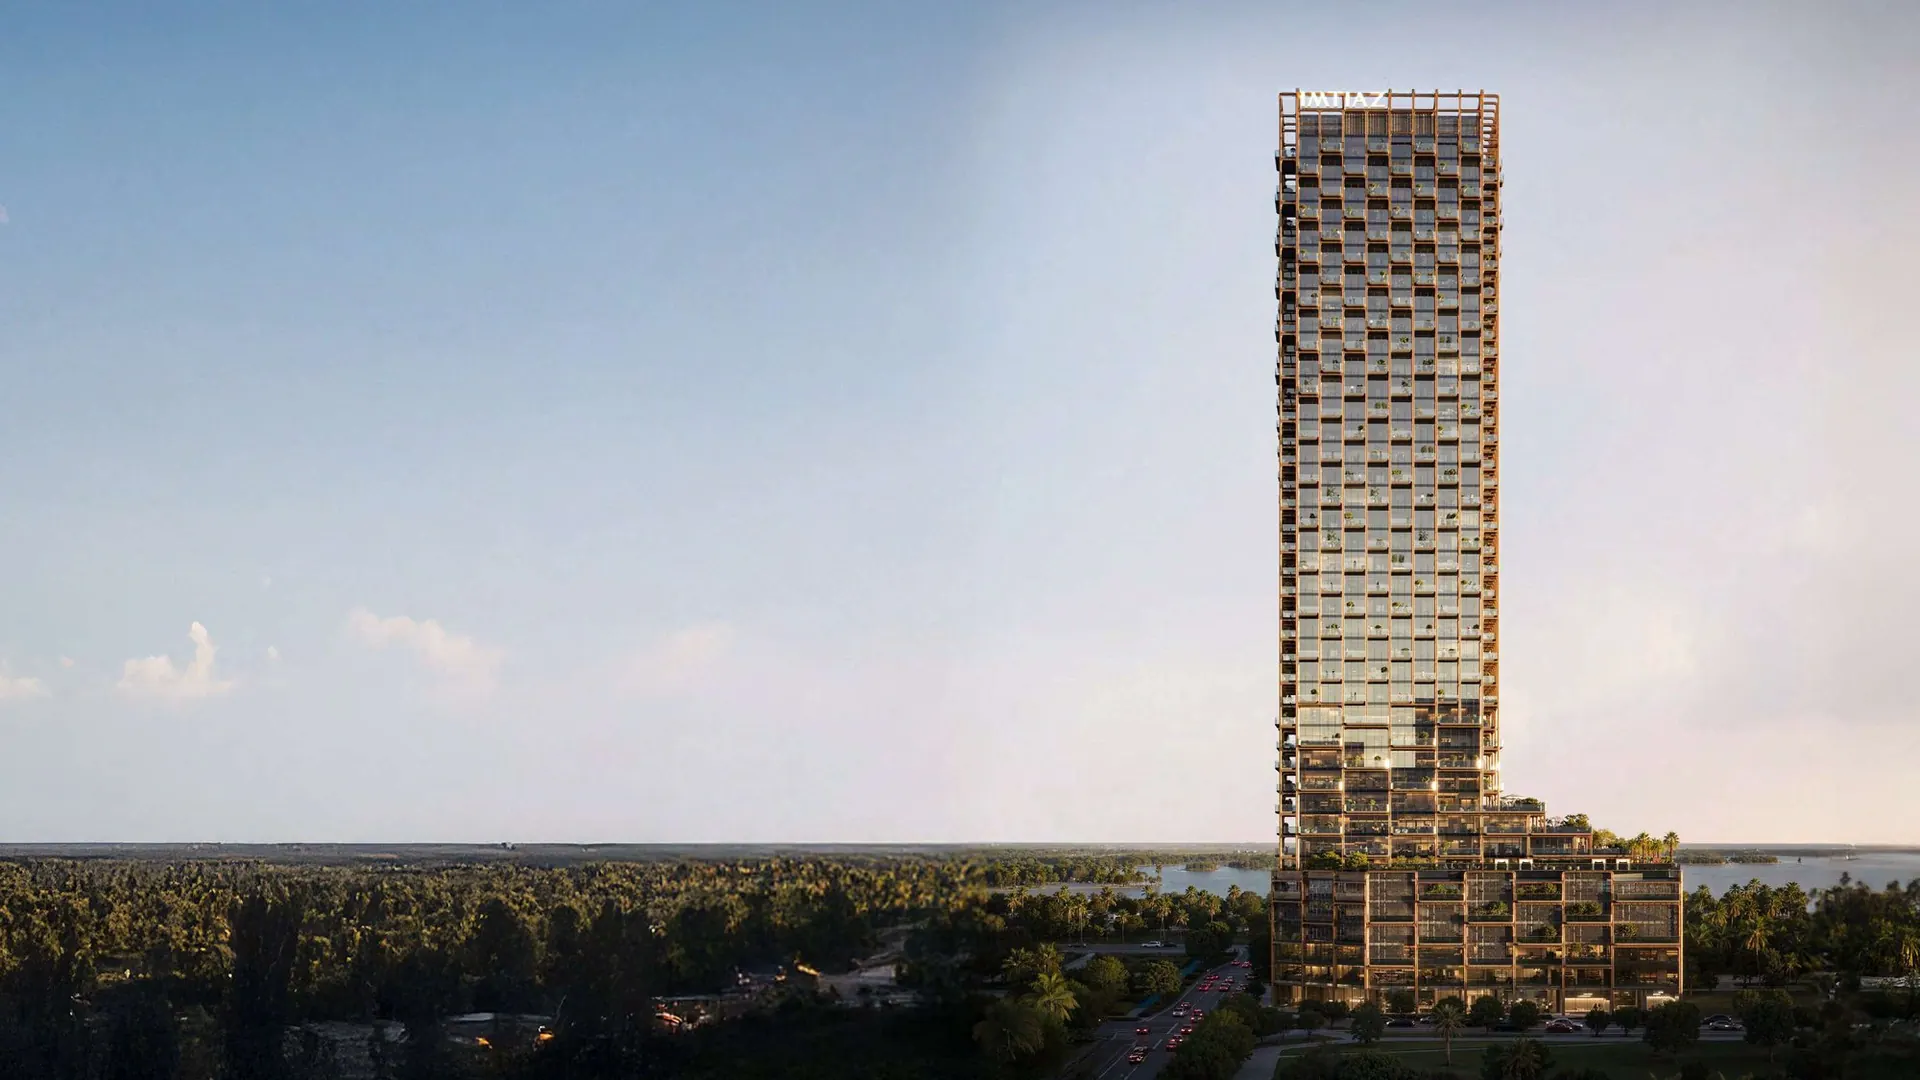
The Symphony by Imtiaz
The Symphony by Imtiaz is a mixed-use tower by Imtiaz Developments in Meydan Horizon, Meydan, Dubai, designed by Zaha Hadid Architects with homes above a podium of offices and shops. It offers master one-bedroom suites, one- to four-bedroom apartments and four-bedroom duplexes, with an infinity pool deck, a clubhouse and a separate lobby for its offices.
Units & sizes
Office
84 offices on the podium and lower office floors, with a separate commercial lobby
Payment plan
20/40/40
20/40/40
- On booking 20%
- Staggered instalments during construction, 2026 to 2028 40%
- On completion, Q2 2029 40%
Facilities
About the project
A facade woven like Emirati craft
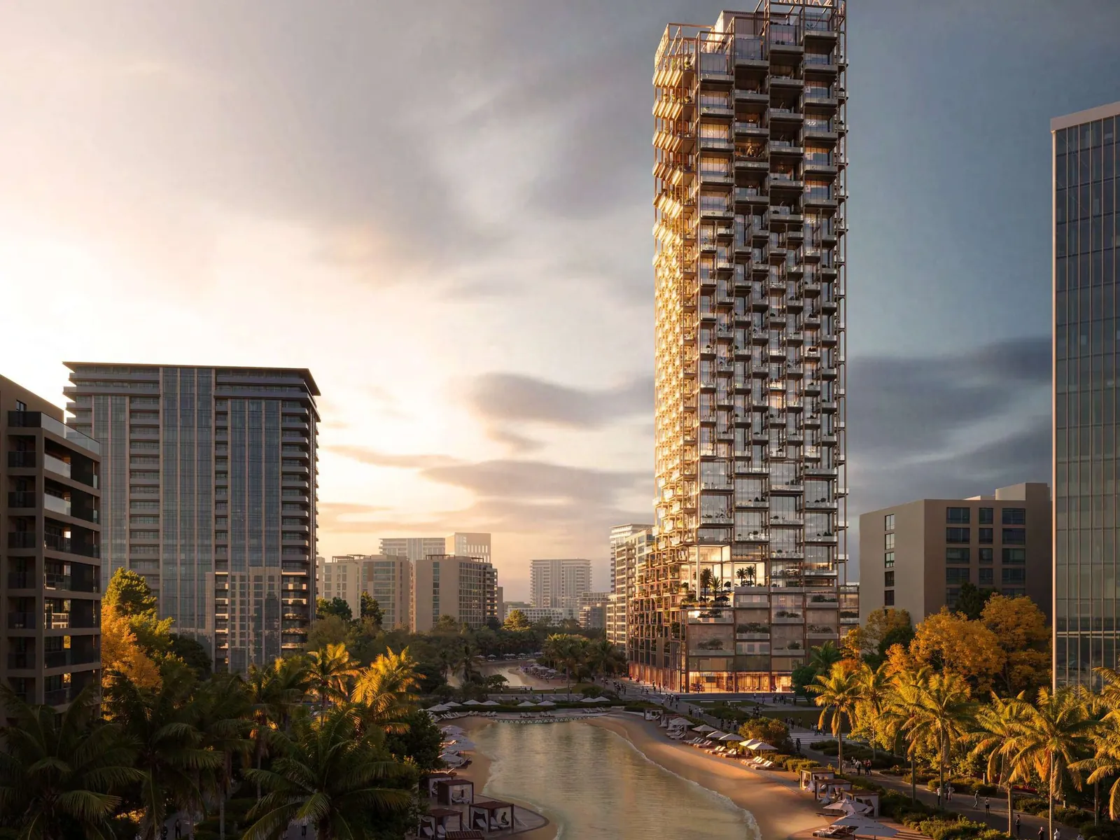
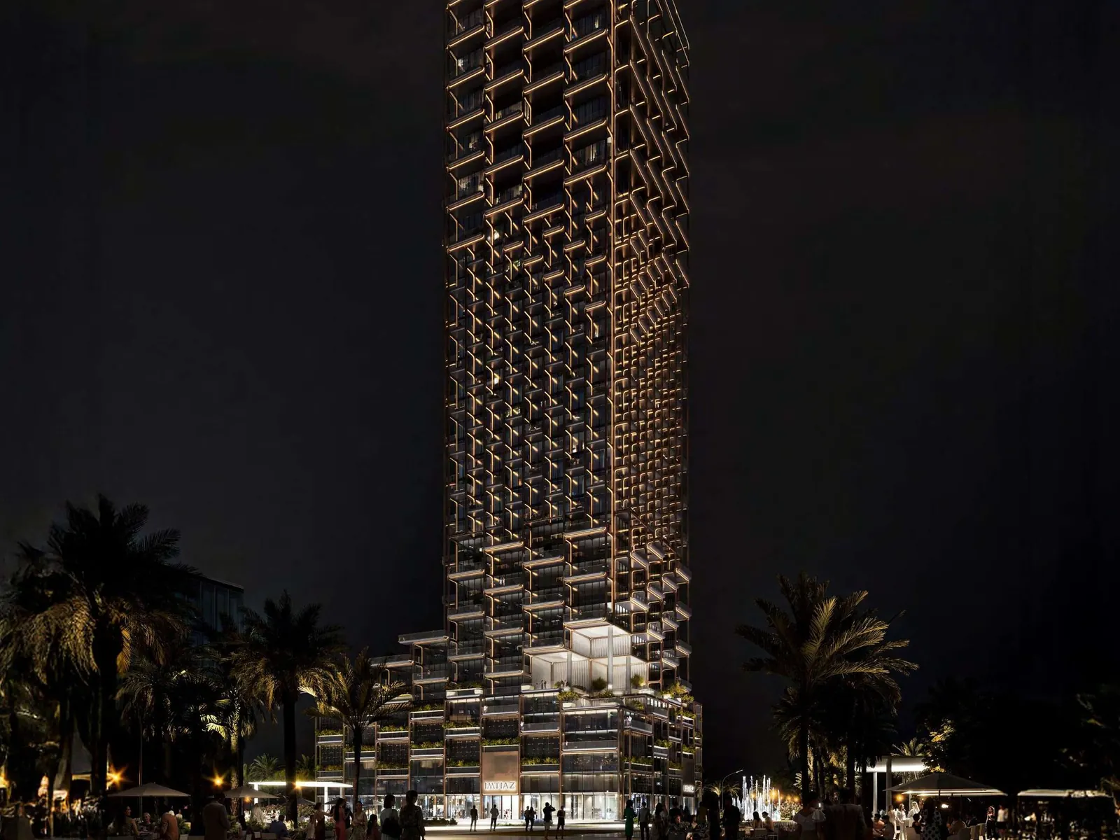
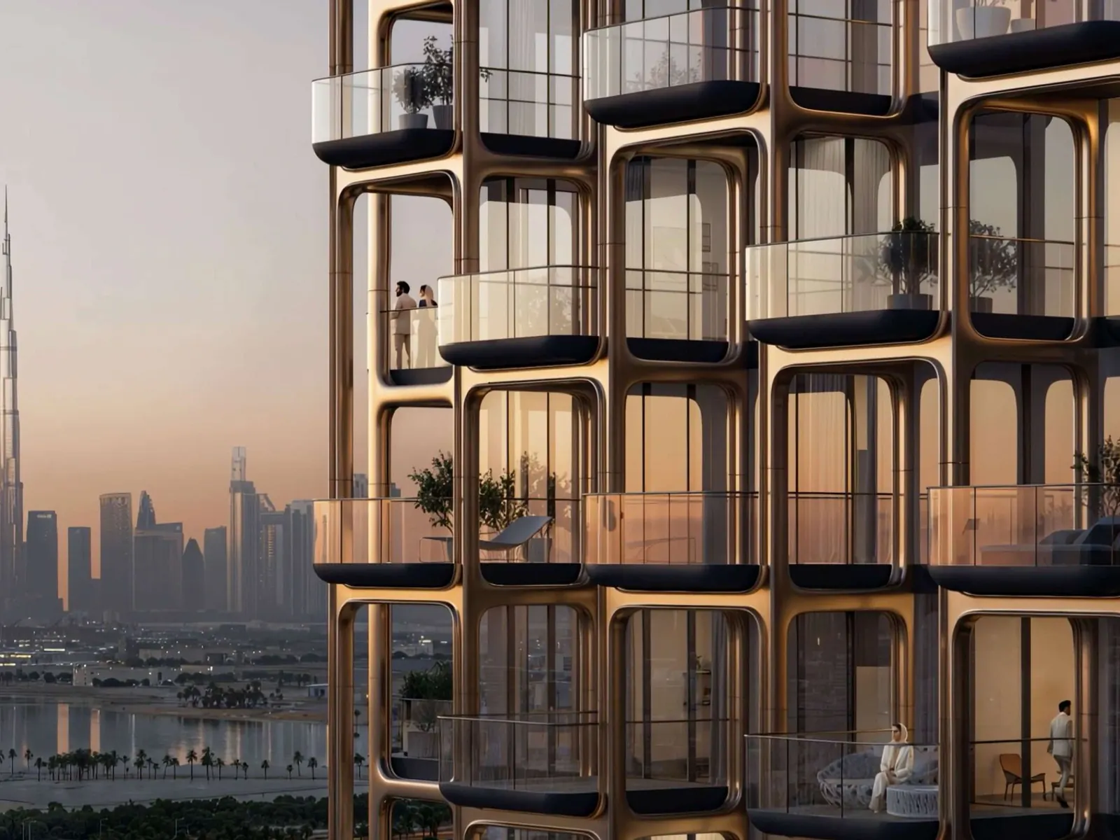
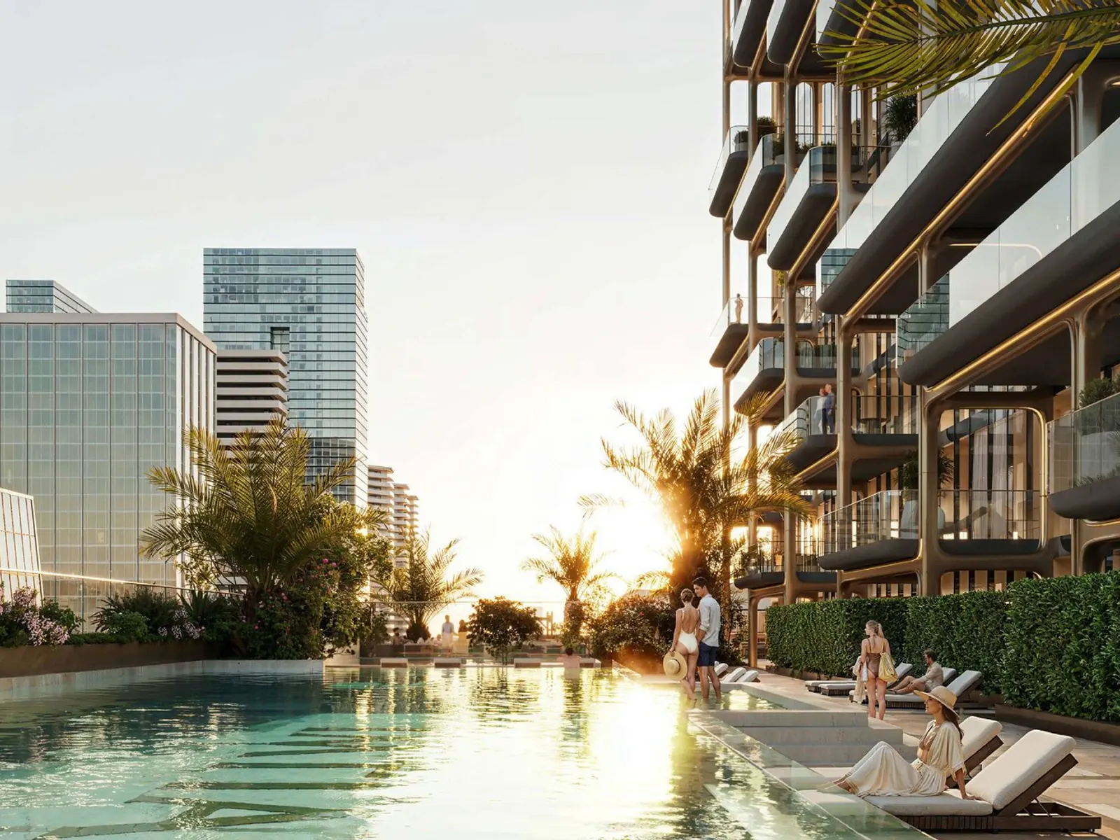
The Symphony by Imtiaz takes its pattern from two old crafts of the Emirates, Al Sadu weaving and Al Talli braiding, which carried the rhythm of daily life through generations of thread. Zaha Hadid Architects translated that idea into a tower of stacked, rounded frames that seem to interlace as they rise, so the building reads differently from every side.
The developer describes the project as a building composed rather than built. The curves catch the light through the day, and the deep balconies set behind the frames shade the glass while opening each home to the sky.
Meydan Horizon and the city around it
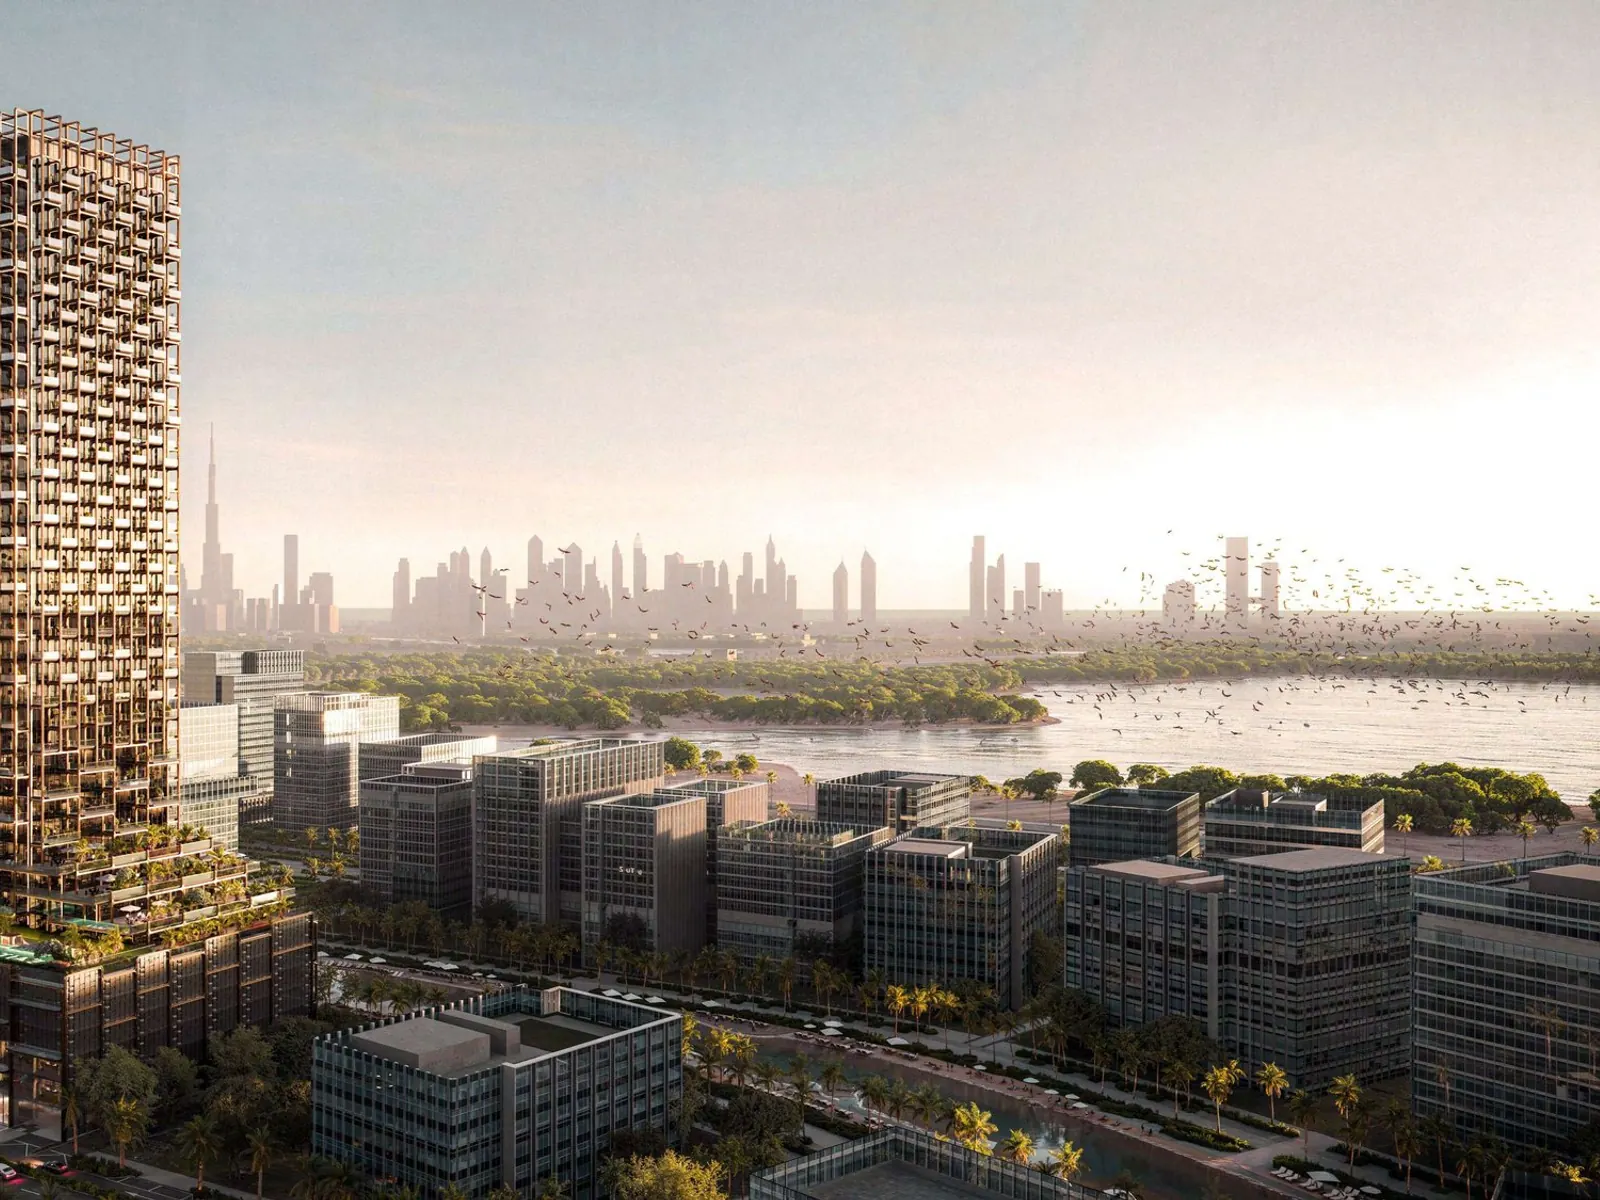
The tower stands in Meydan Horizon, part of the Meydan district, with Al Ain Road and Al Khail Road close by. From here Downtown Dubai, Business Bay and Dubai Design District are a short drive away, and Dubai International Airport is within easy reach.
The floor plans name three outlooks: the park, the surrounding community, and the Burj Khalifa with the lagoon. An upcoming metro station is planned nearby, which will add a public transport link to the area.
Homes and offices in The Symphony by Imtiaz
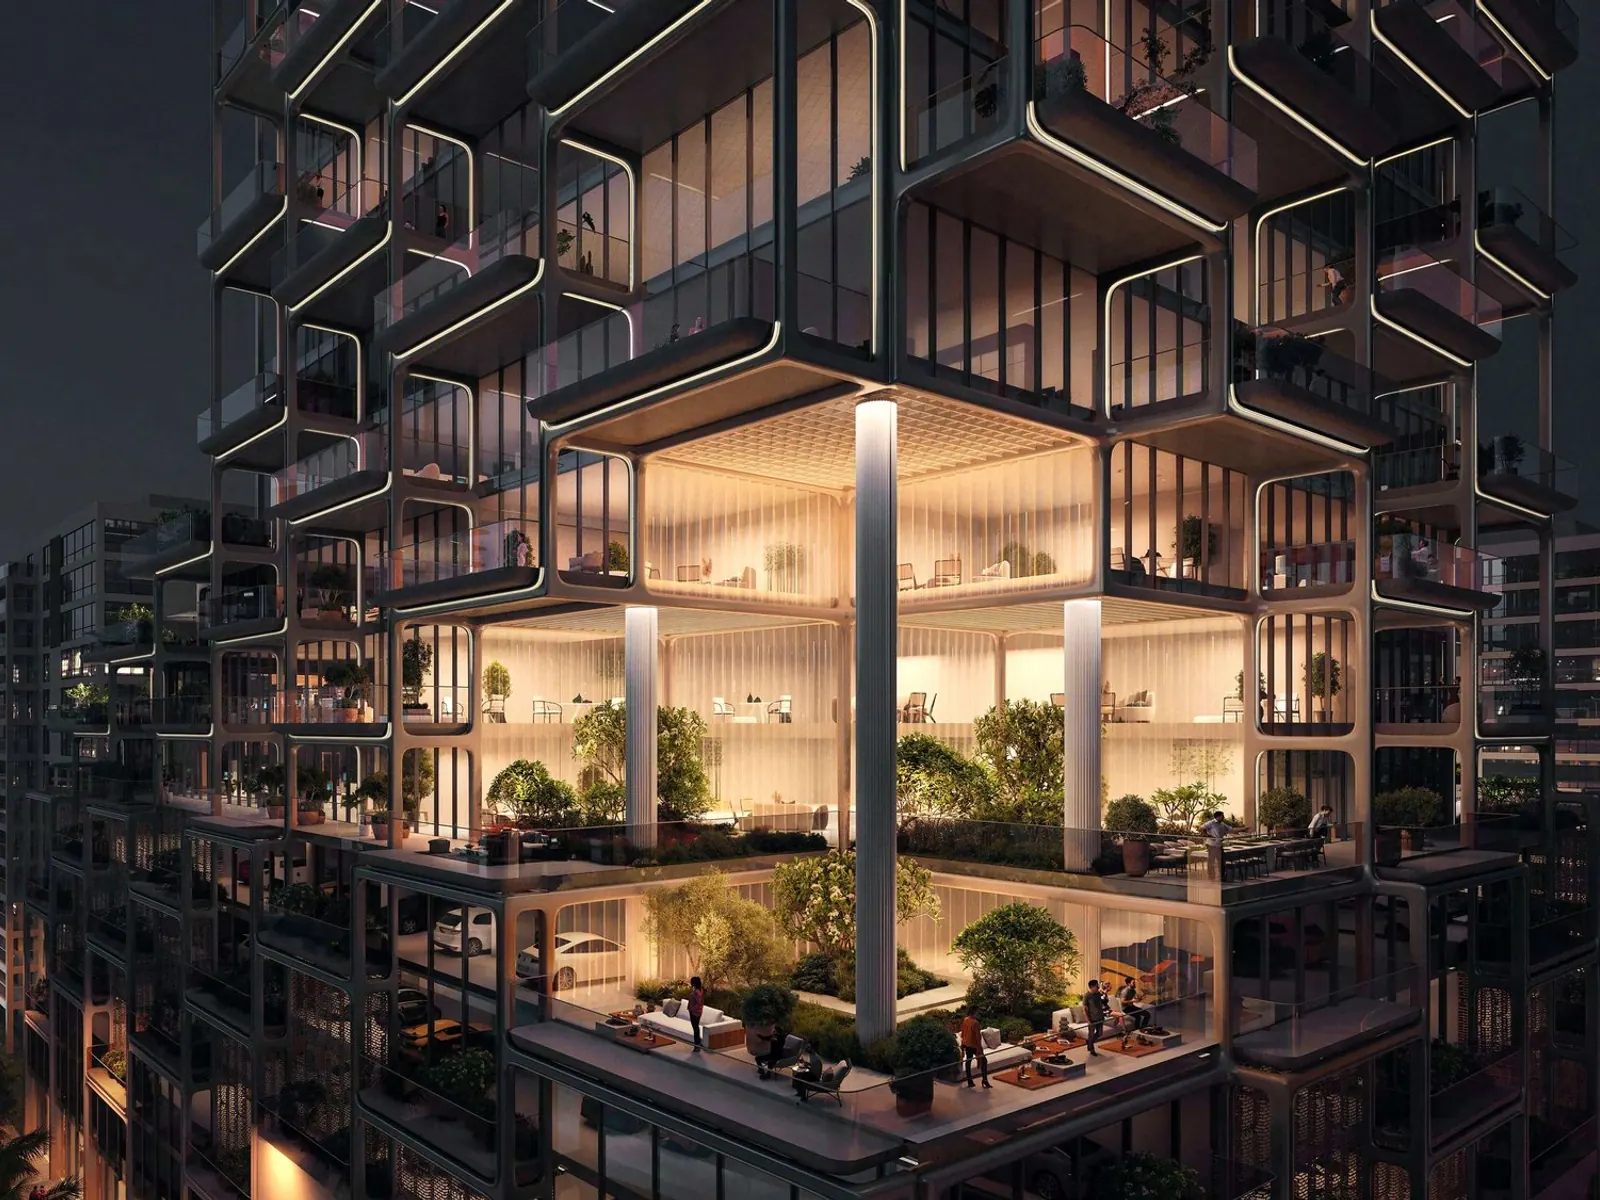
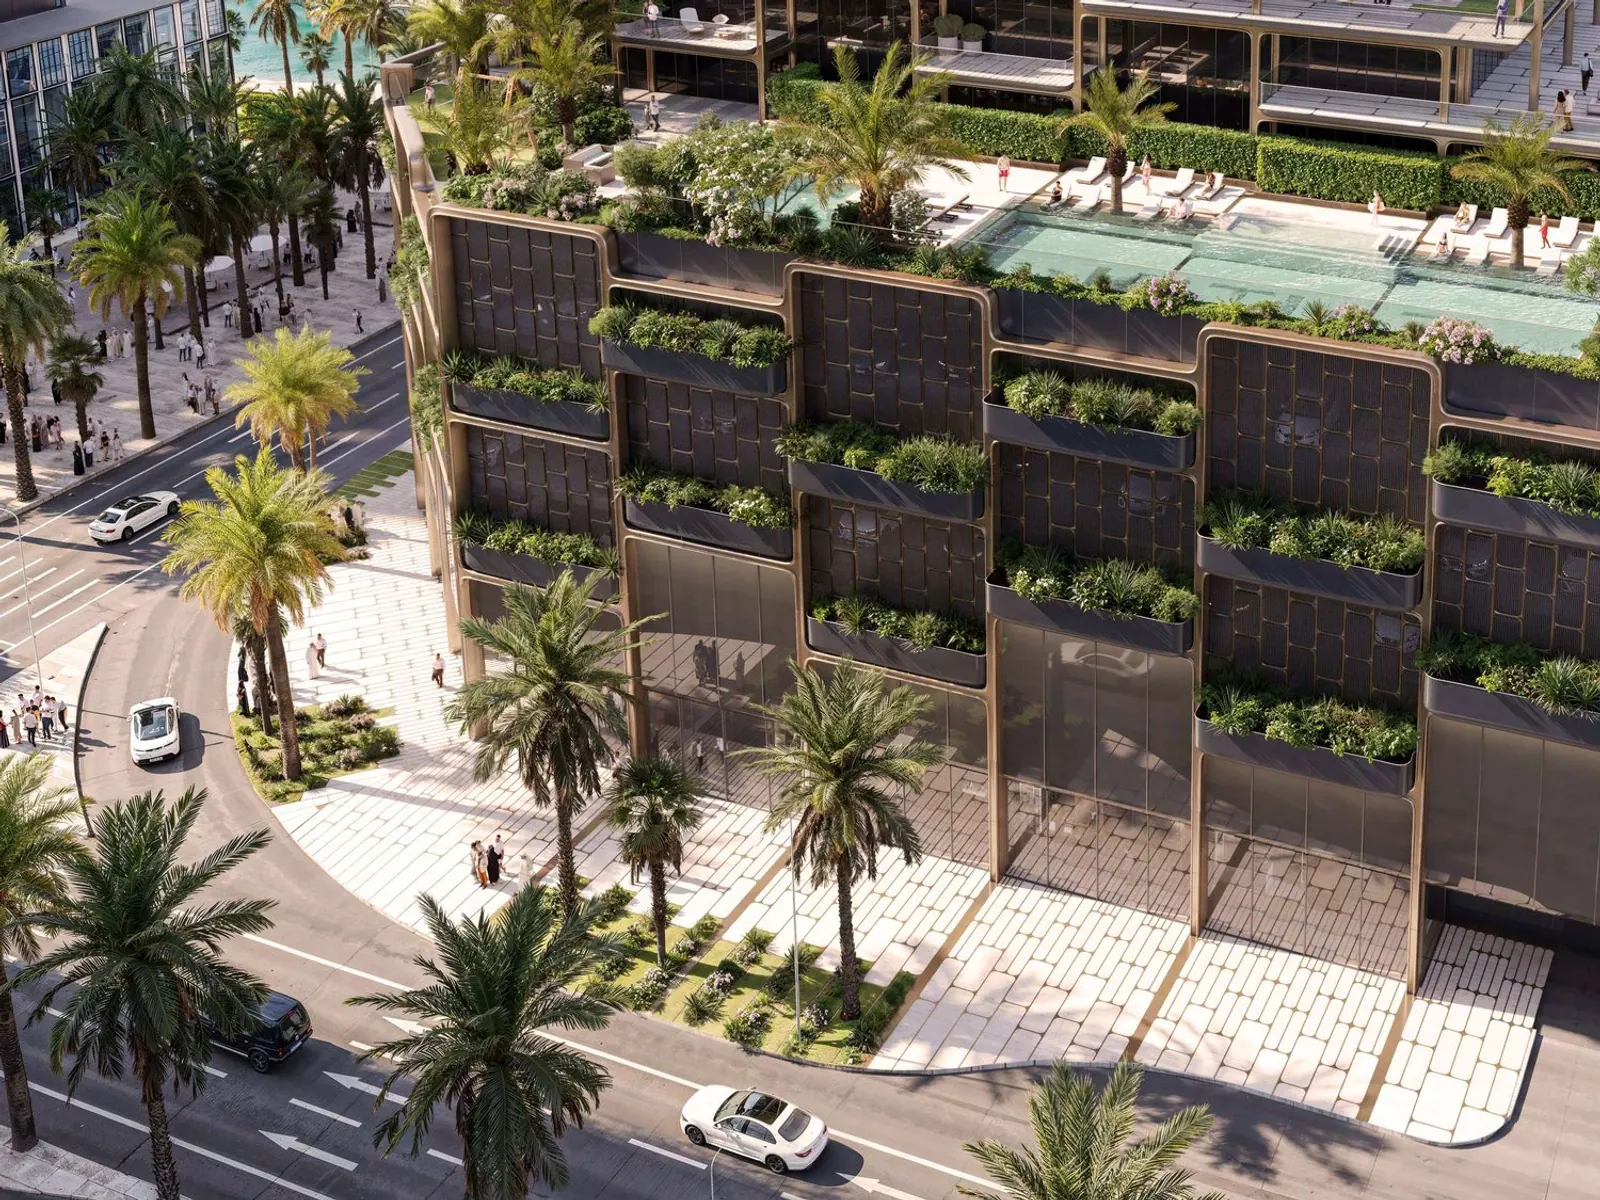
The Symphony by Imtiaz stacks its uses clearly. Shops and two separate lobbies sit on the ground floor, offices fill the podium and the lower floors, the clubhouse and gym take a floor of their own, and the homes rise above.
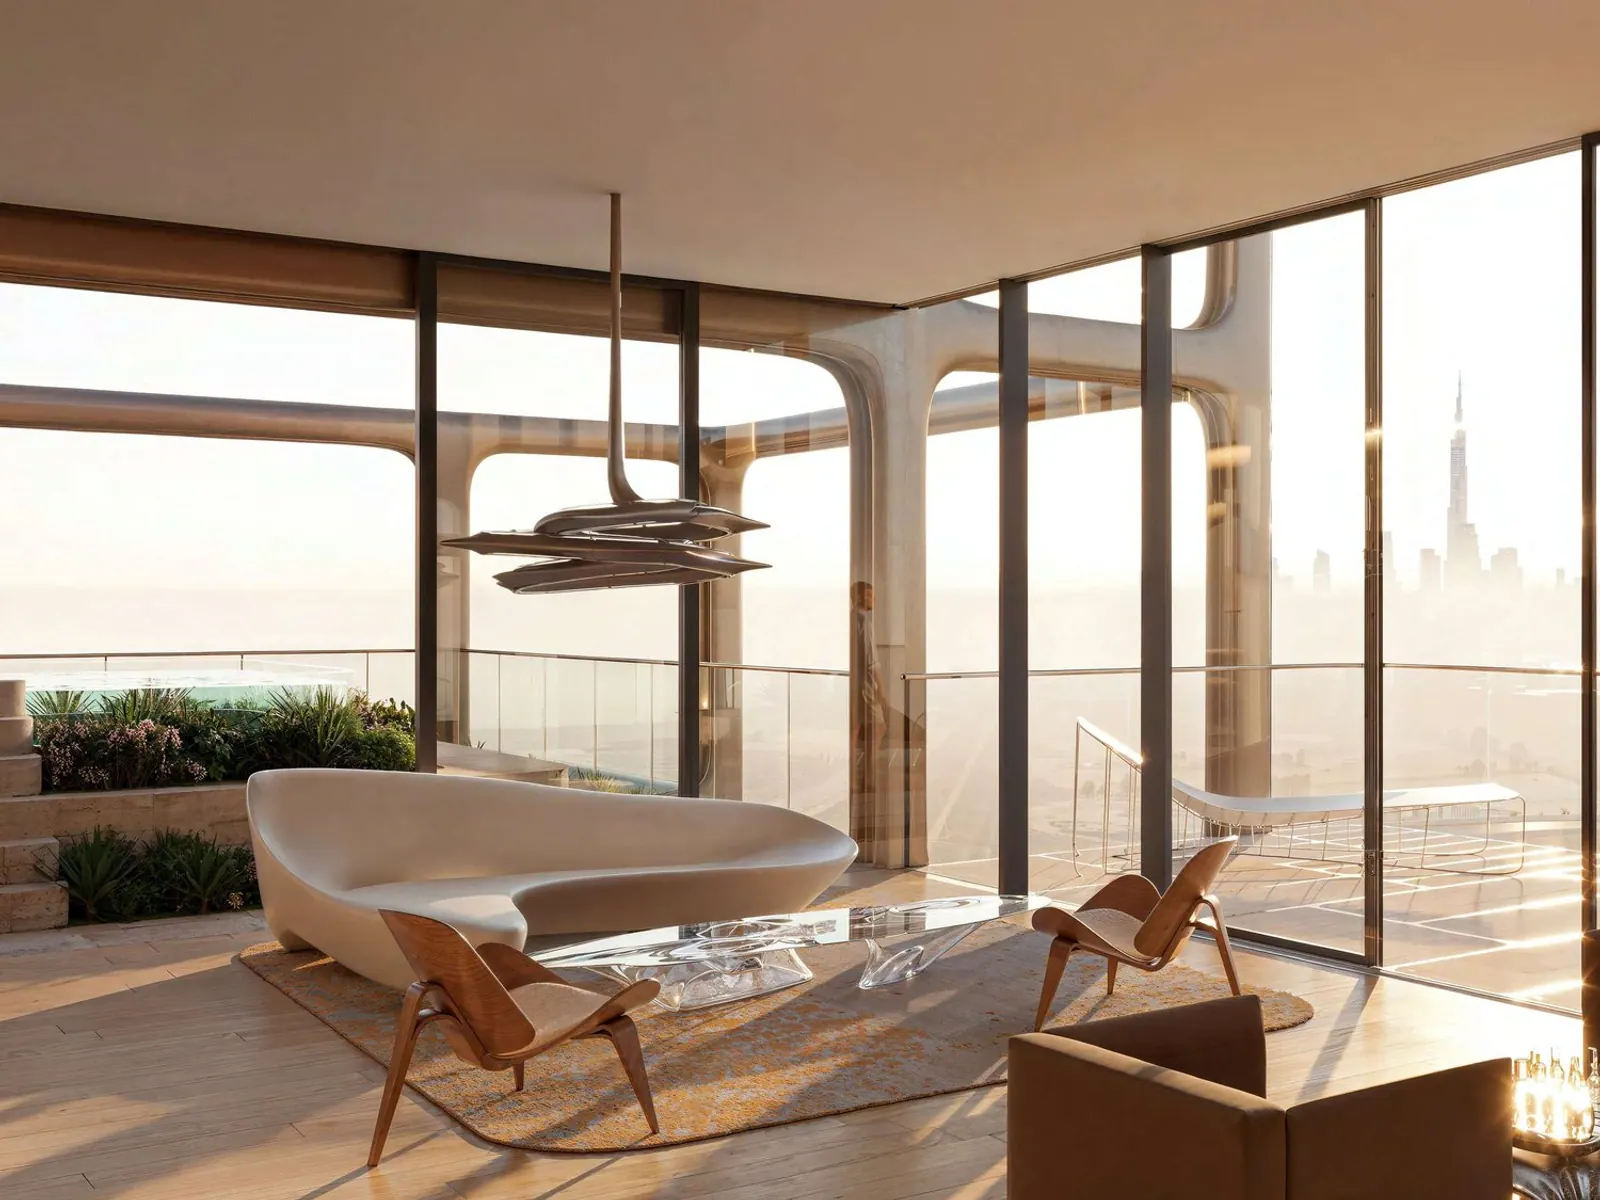
The residences range from master one-bedroom suites and one-bedroom apartments to two-, three- and four-bedroom homes. The top floors hold the exclusive four-bedroom duplexes, spread over two levels with wide living rooms and bedrooms framed by the skyline. Open kitchens run into the living rooms in the smaller plans, which suit a professional or a couple, while the larger homes give a family room to spread out.
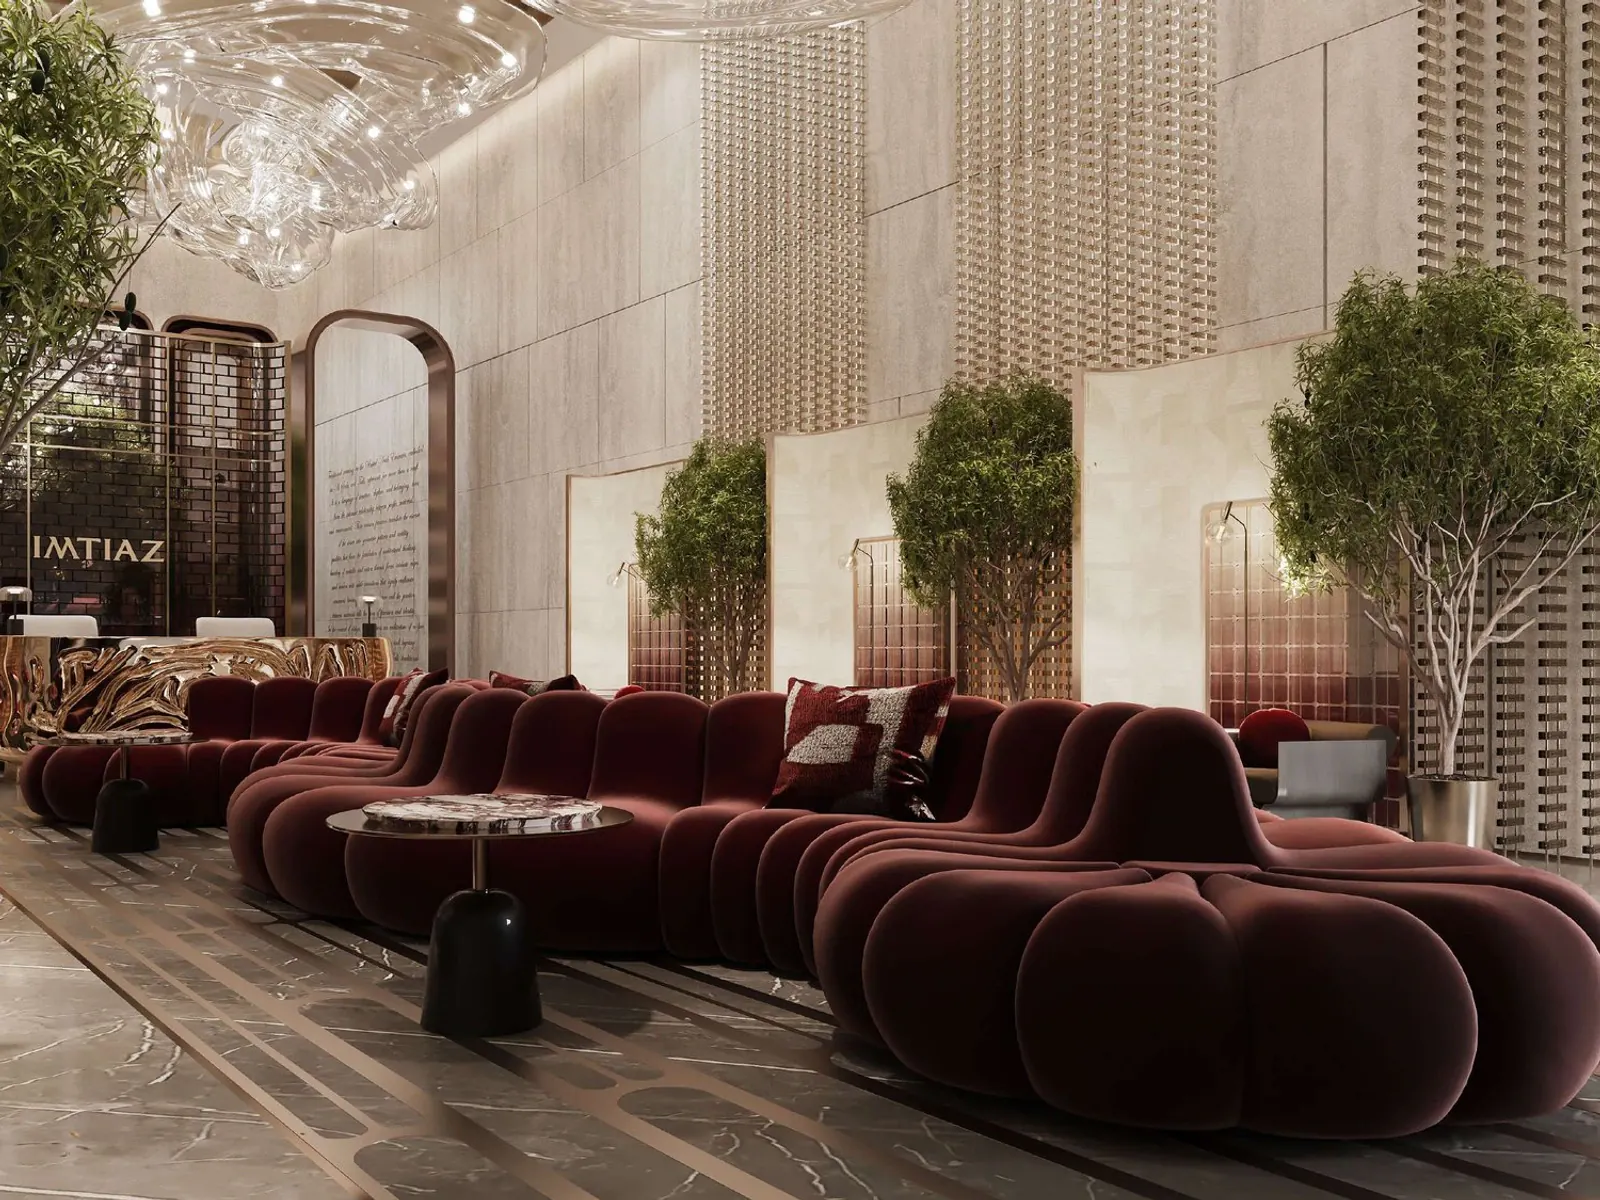
For businesses, the office floors come with their own lobby of polished stone and their own lounges, kept apart from residents' daily routes.
Shared spaces on the podium
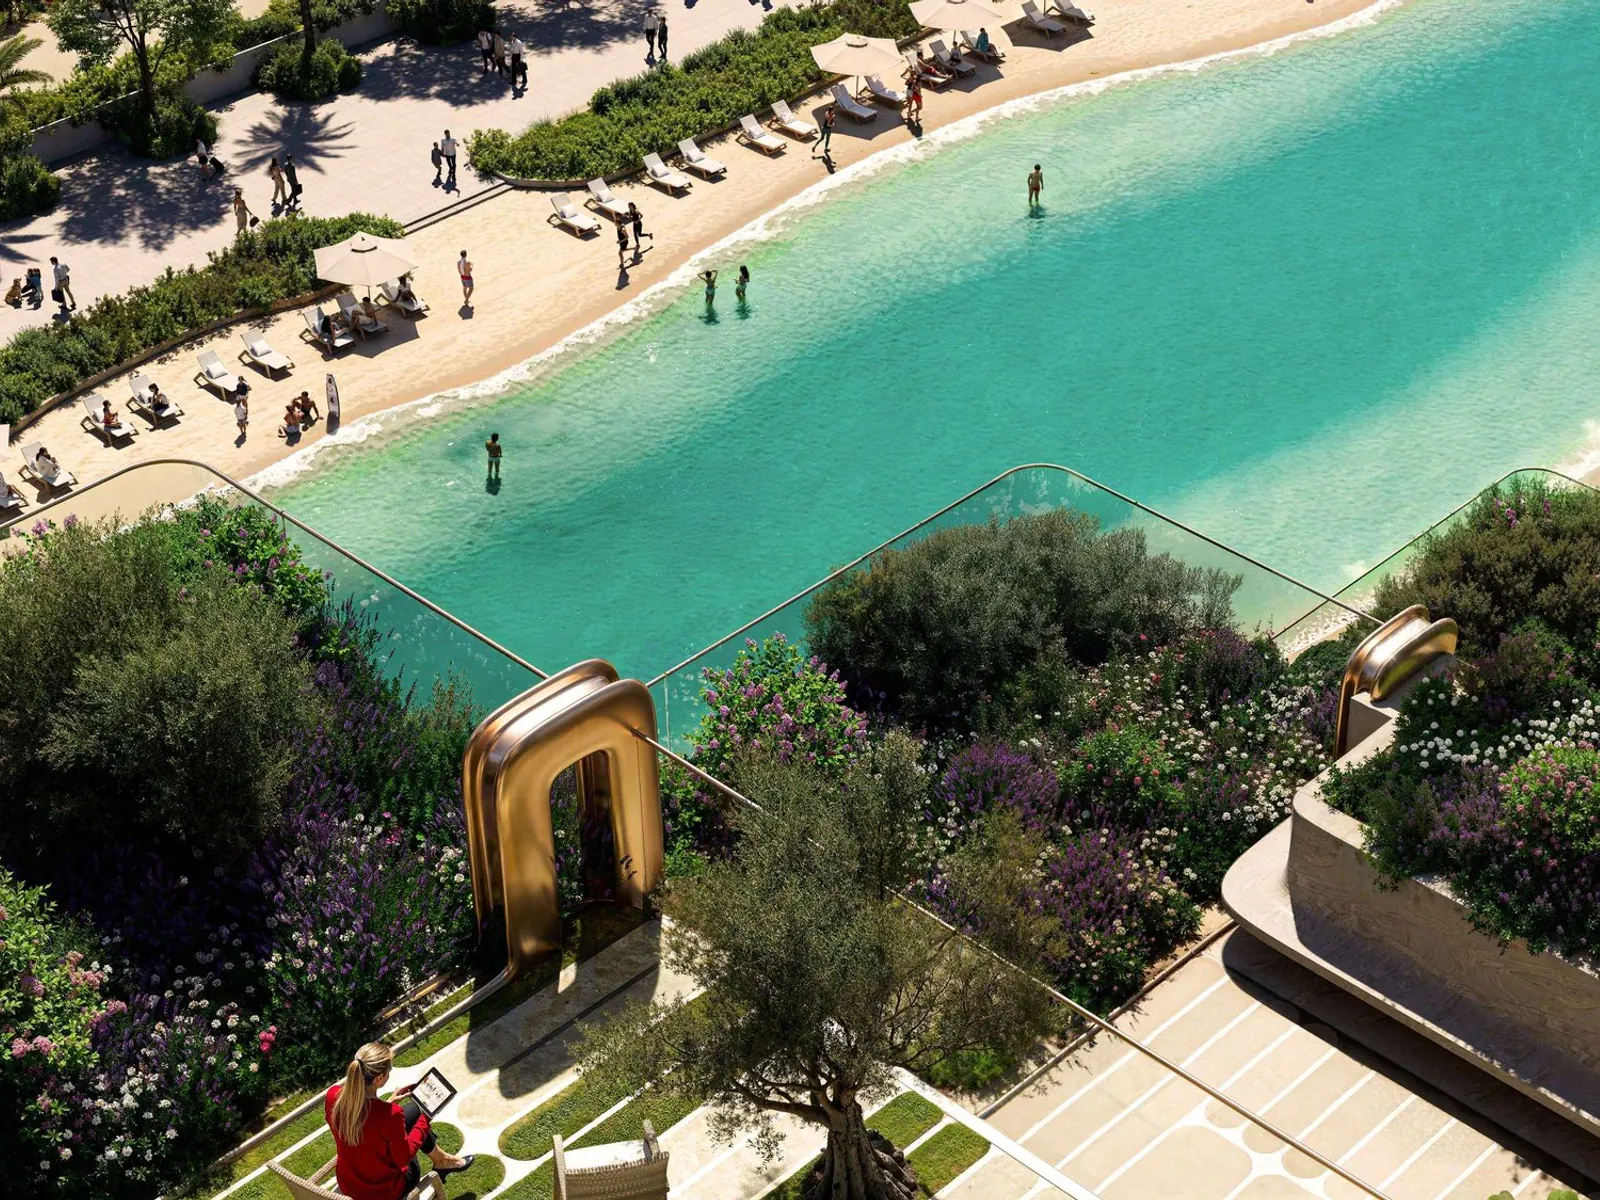
Life in the building centres on a green podium deck. An infinity pool runs along its edge, and an open-air cinema and shaded seating are arranged between the planted terraces, so the deck works for a morning swim as well as a film night with neighbours.
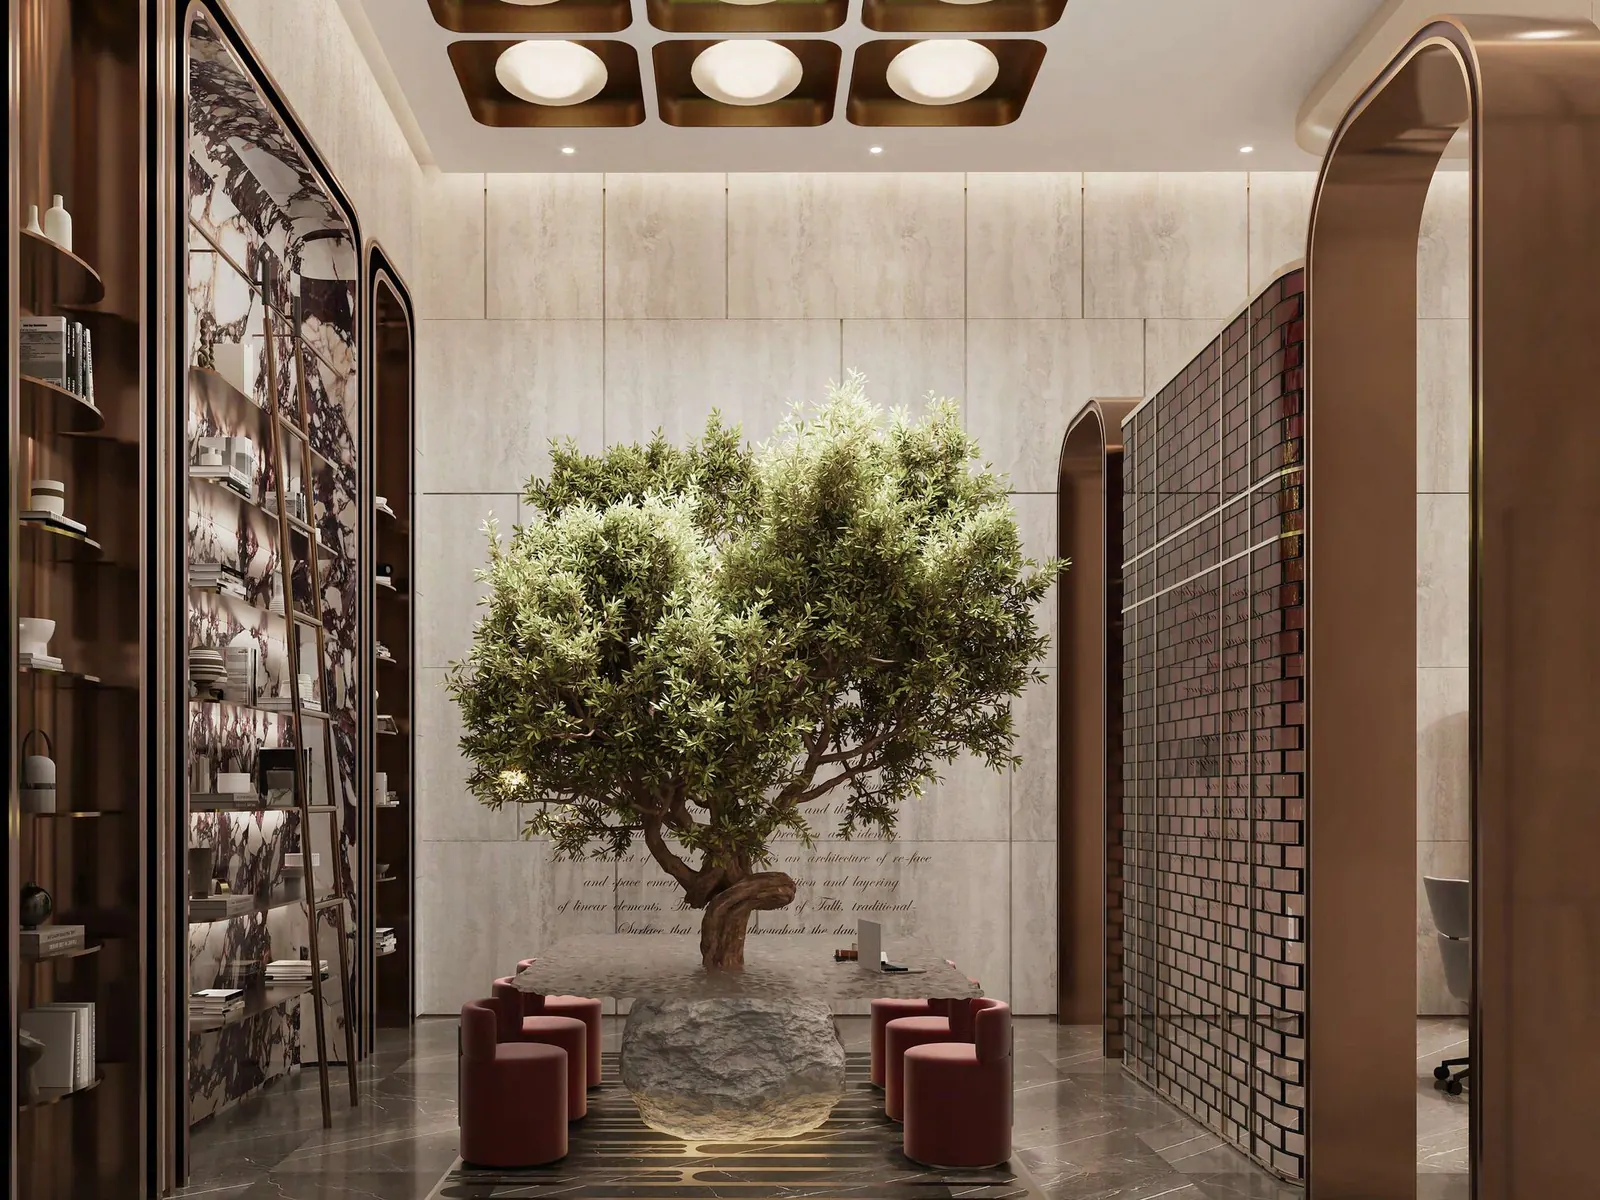
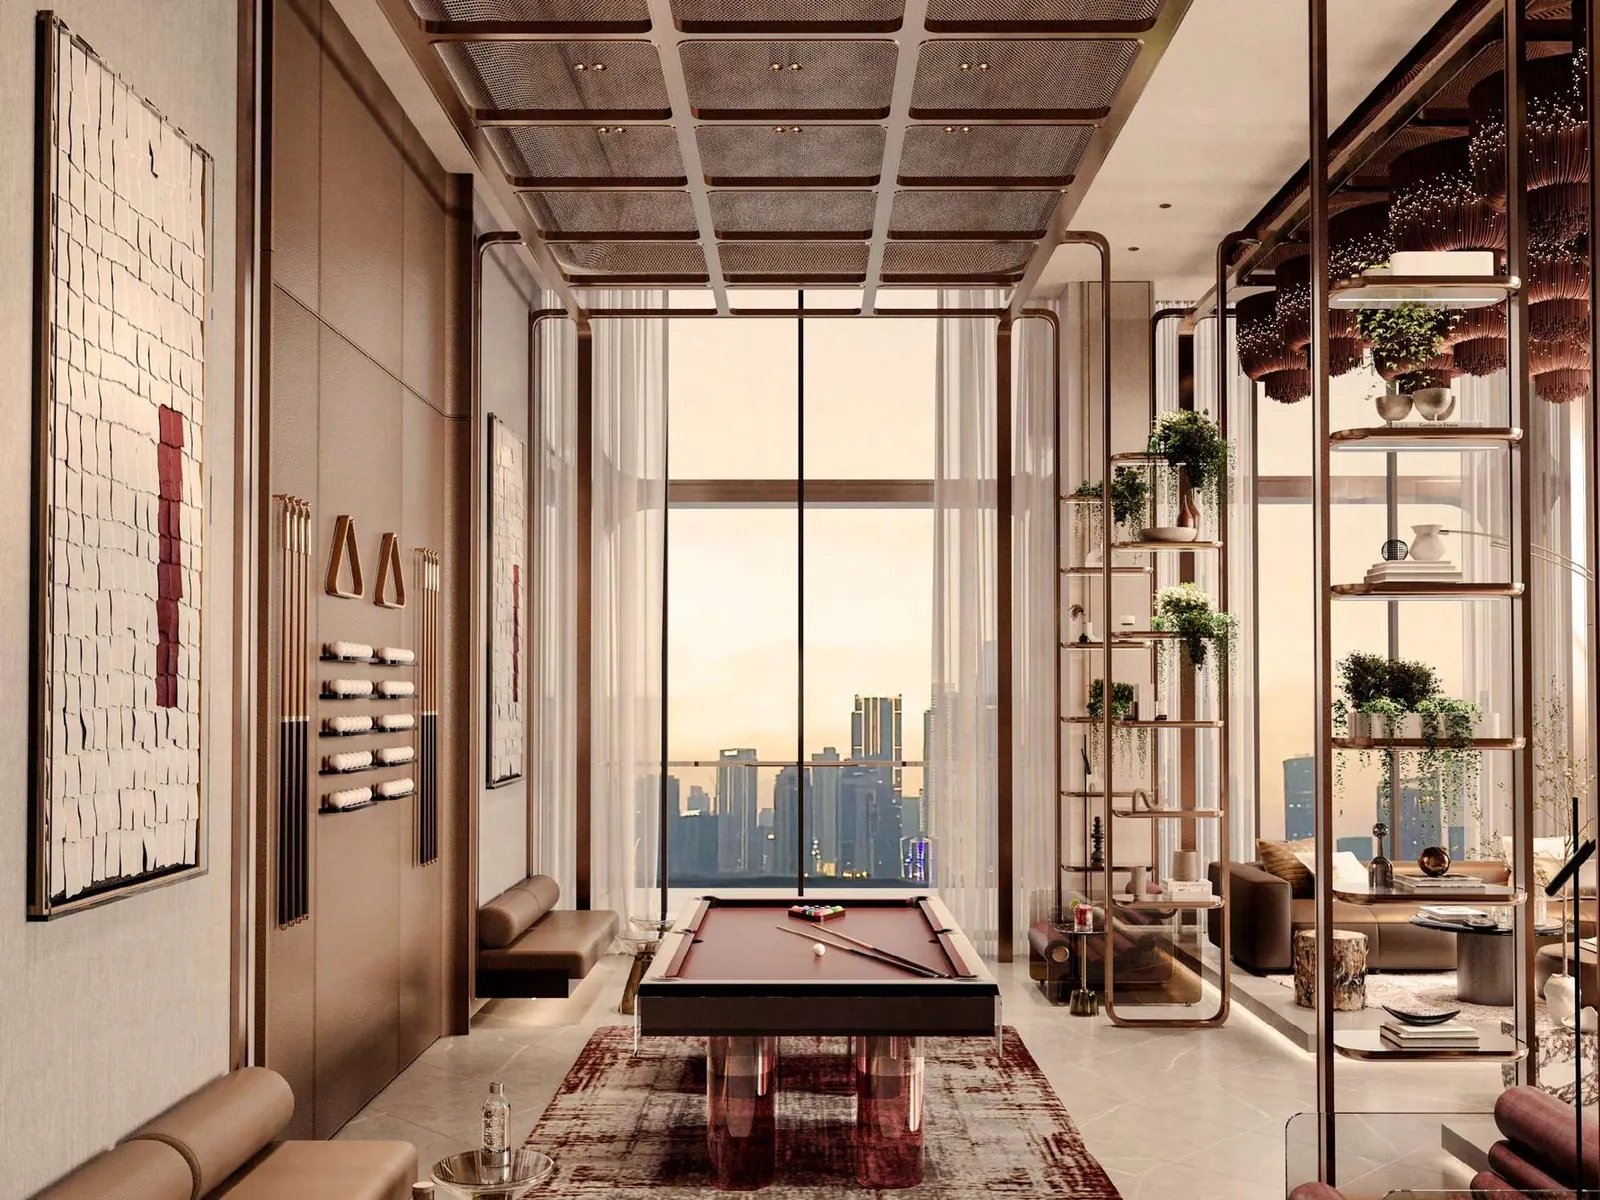
Indoors, a whole floor is given to shared rooms: places for a game, a book or a quiet conversation, and a training studio fitted with Pilates reformers. The residential lobby sets a calm, softly lit arrival for residents.
Delivery and how buying works
Construction is under way, and Imtiaz Developments estimates completion in the second quarter of 2029. The plan asks for a deposit on booking, staggered instalments through the construction years, and the balance when the tower is complete.
MAB Develop's team can confirm the units still available on each floor and view, and send the brochure and floor plans. The sale is governed by the Sales and Purchase Agreement signed with the developer.
Gallery
Frequently asked
Where is The Symphony by Imtiaz located?
The Symphony by Imtiaz is in Meydan Horizon, part of the Meydan district of Dubai, with access to Al Ain Road and Al Khail Road. Downtown Dubai, Business Bay, Dubai Design District and Dubai International Airport are a short drive away, and an upcoming metro station is planned nearby. Homes look over the park, the community or the Burj Khalifa and lagoon.
Who designed and developed The Symphony by Imtiaz?
The Symphony by Imtiaz is developed by Imtiaz Developments and designed by Zaha Hadid Architects. Its facade of stacked, interlacing frames draws on Al Sadu and Al Talli, two traditional Emirati crafts of weaving and braiding. The tower combines homes, offices and shops, with separate residential and commercial lobbies on the ground floor.
What unit types are available at The Symphony by Imtiaz?
The Symphony by Imtiaz has master one-bedroom suites, one-, two-, three- and four-bedroom apartments, and exclusive four-bedroom duplexes on its top floors. The developer lists 290 homes in all, alongside 84 offices on the podium and lower floors and 7 retail units at ground level. MAB Develop can share the floor plans for each type.
When will The Symphony by Imtiaz be completed?
Imtiaz Developments estimates completion of The Symphony by Imtiaz in Q2 2029. The tower is under construction, and work on its sub-structure, the foundations and basement levels, has already started on site. MAB Develop's team can confirm the latest progress and the handover schedule for the units still available on each floor.
What is the payment plan for The Symphony by Imtiaz?
The payment plan for The Symphony by Imtiaz is 20% on booking, 40% in staggered instalments during construction between 2026 and 2028, and the remaining 40% on completion in Q2 2029. MAB Develop's team can explain the exact instalment dates for each unit and send the current plan together with the brochure and floor plans.
What amenities does The Symphony by Imtiaz offer?
The Symphony by Imtiaz has a main infinity pool with a floating deck, an adult pool, a kids' pool, a jacuzzi, cabanas, a sauna and steam room, a gym with a Pilates studio, a yoga deck, an open-air cinema, a clubhouse with billiards, a library, an observatory deck, BBQ areas, prayer rooms and an executive lounge for the offices.